Construction & project execution for developers and organizations. · Construction & project execution
EVANS BUILD HOME / ENGINEERING & EXECUTION

Precision That Shapes Better Builds.

Engineering-led construction for developers and organizations. From structural planning and project execution to final handover, Evans brings precision, coordination, and accountability to every stage of the build.
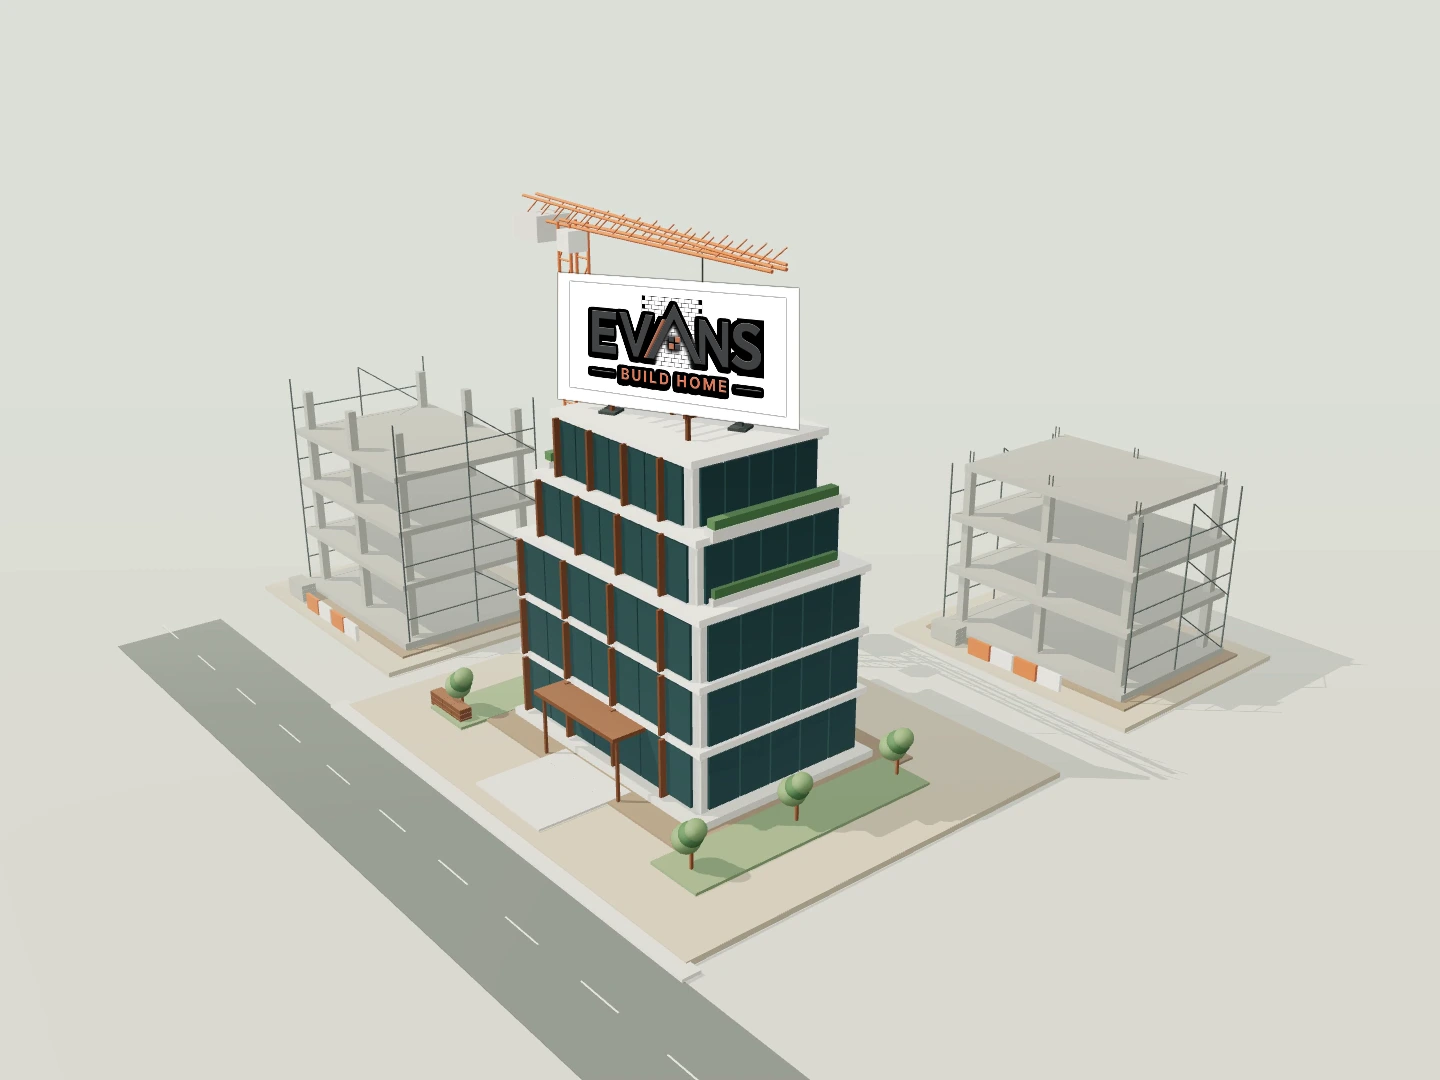
From Planning to Final Handover.3D Construction Visualisation

An animated construction story: foundation work, columns and floors, glass façades, and the completed building with landscaping. This is a concept animation, not footage of a company project.

01Plan02Design03Engineer04Build05Deliver↓

The portfolio, at a glance.

Published demonstration records only. Company experience and team figures await approval; these are not company performance claims.

To Be ConfirmedYears of experience · awaiting approval
2Demonstration projects completed
2Demonstration projects ongoing
2Demonstration projects upcoming
3Demonstration locations
2.31MSq.ft in demonstration portfolio
TBCTeam strength · awaiting approval
Your Vision. Our Precision in Execution.

Your Vision. Our Precision in Execution.

Evans Build Home is a construction and project execution company serving residential, commercial, industrial, and public infrastructure projects. We work with developers and organizations to plan project requirements, coordinate on-site execution, manage construction activities, and deliver projects in line with the agreed scope.

01

Project Scope

Align project responsibilities, deliverables, and expectations before work begins.

02

Site Coordination

Coordinate teams, work packages, site activities, and project decisions to keep execution aligned.

03

Our Purpose

We deliver construction projects through practical planning, precise execution, and a clear understanding of every client’s requirements.

04

Built for Tomorrow

To build lasting partnerships through responsible construction, dependable execution, and collaborative project delivery.

Learn About Evans ↗

Focused on Your Requirements.

Our Expertise Across Four Core Service Areas.

Explore All Capabilities ↗

Residential construction

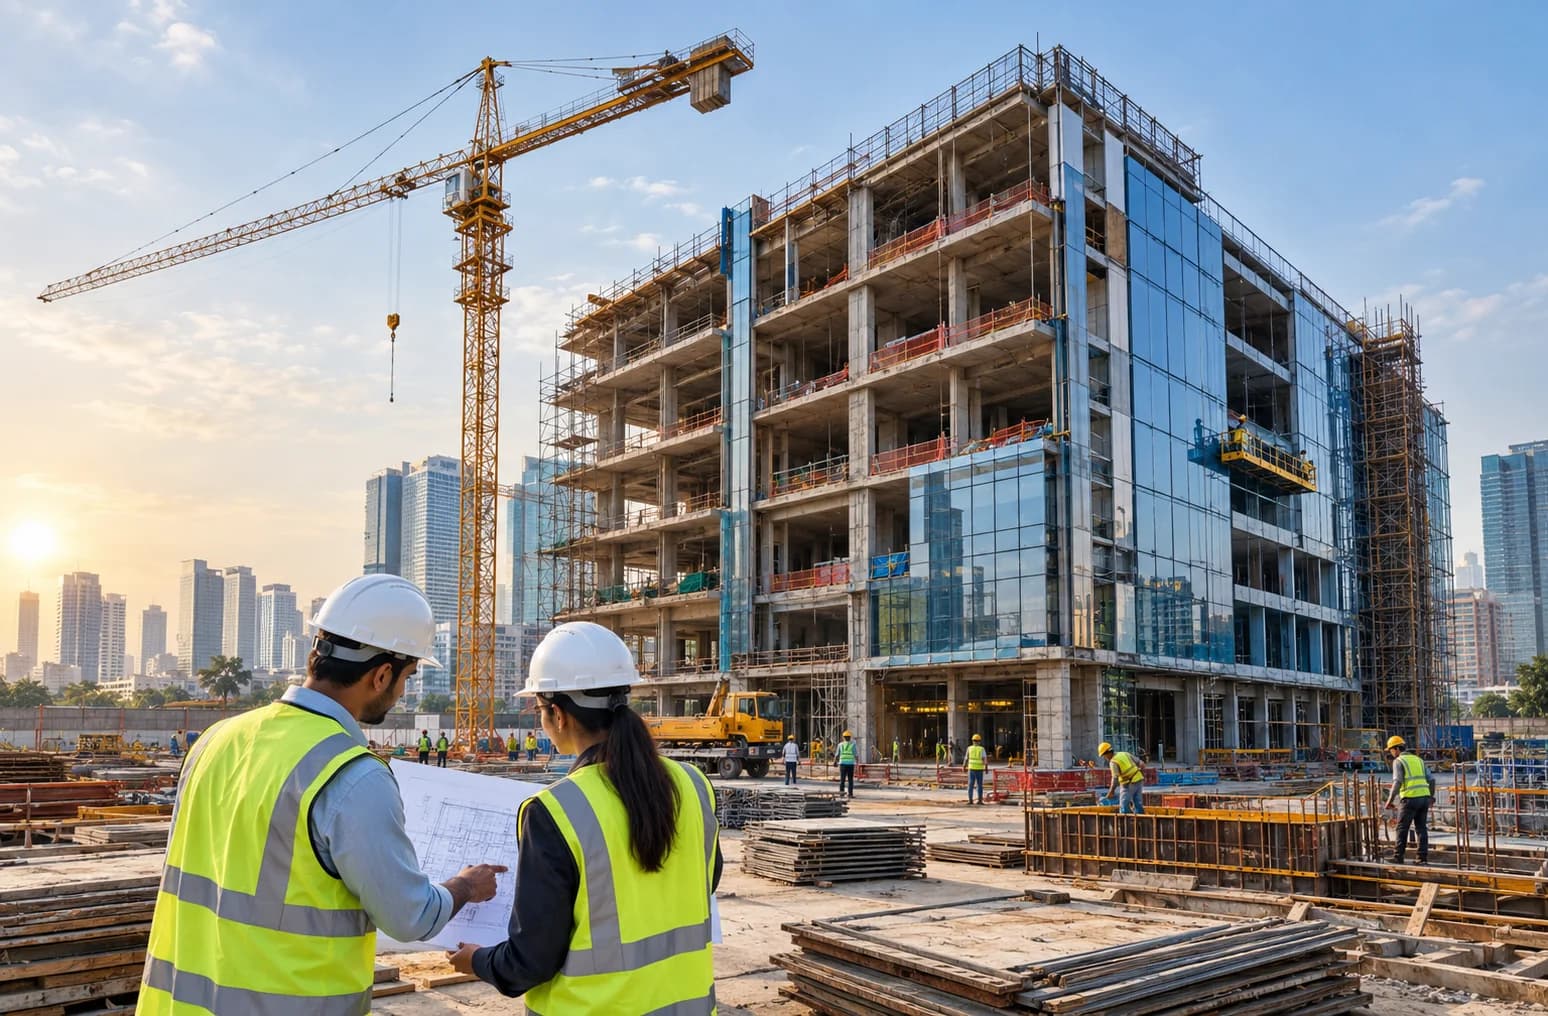
Evans Build Home is a residential construction company that builds independent houses, villas, row houses and apartment communities in Pune, Hyderabad, Bengaluru and Mohali. We manage the full job, from site survey and structure to finishing and handover, with stage-wise quality checks and regular progress updates for owners and buyers.

Explore Our Services
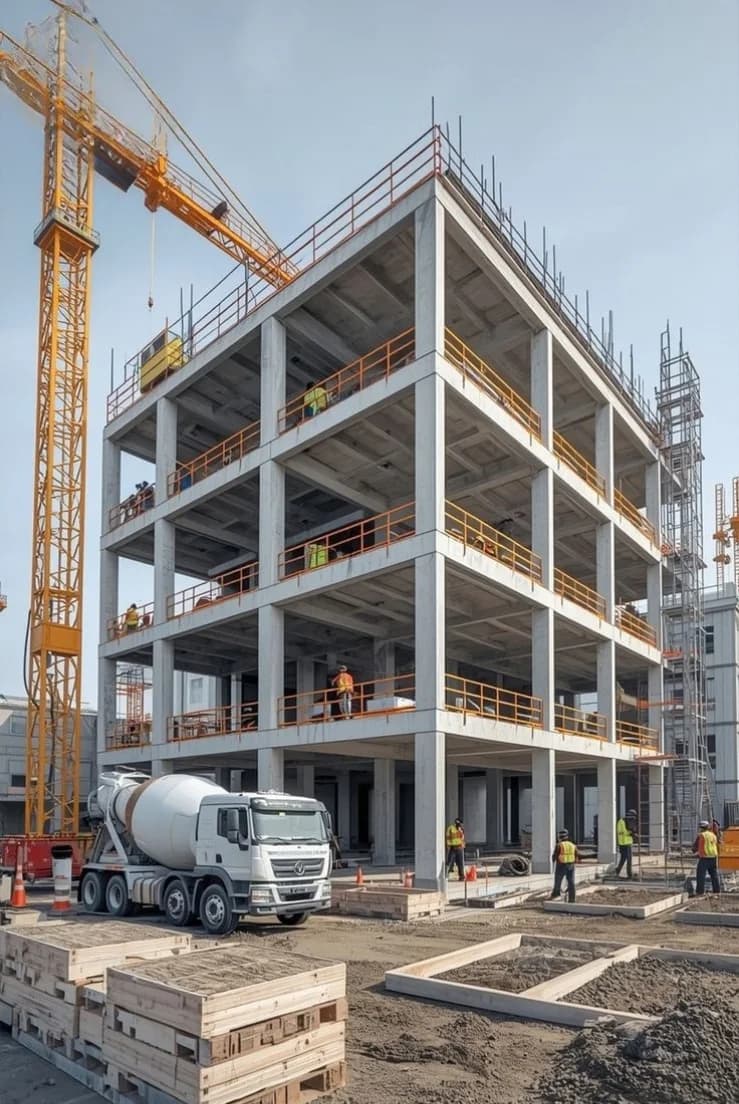
Illustrative residential construction

Commercial construction

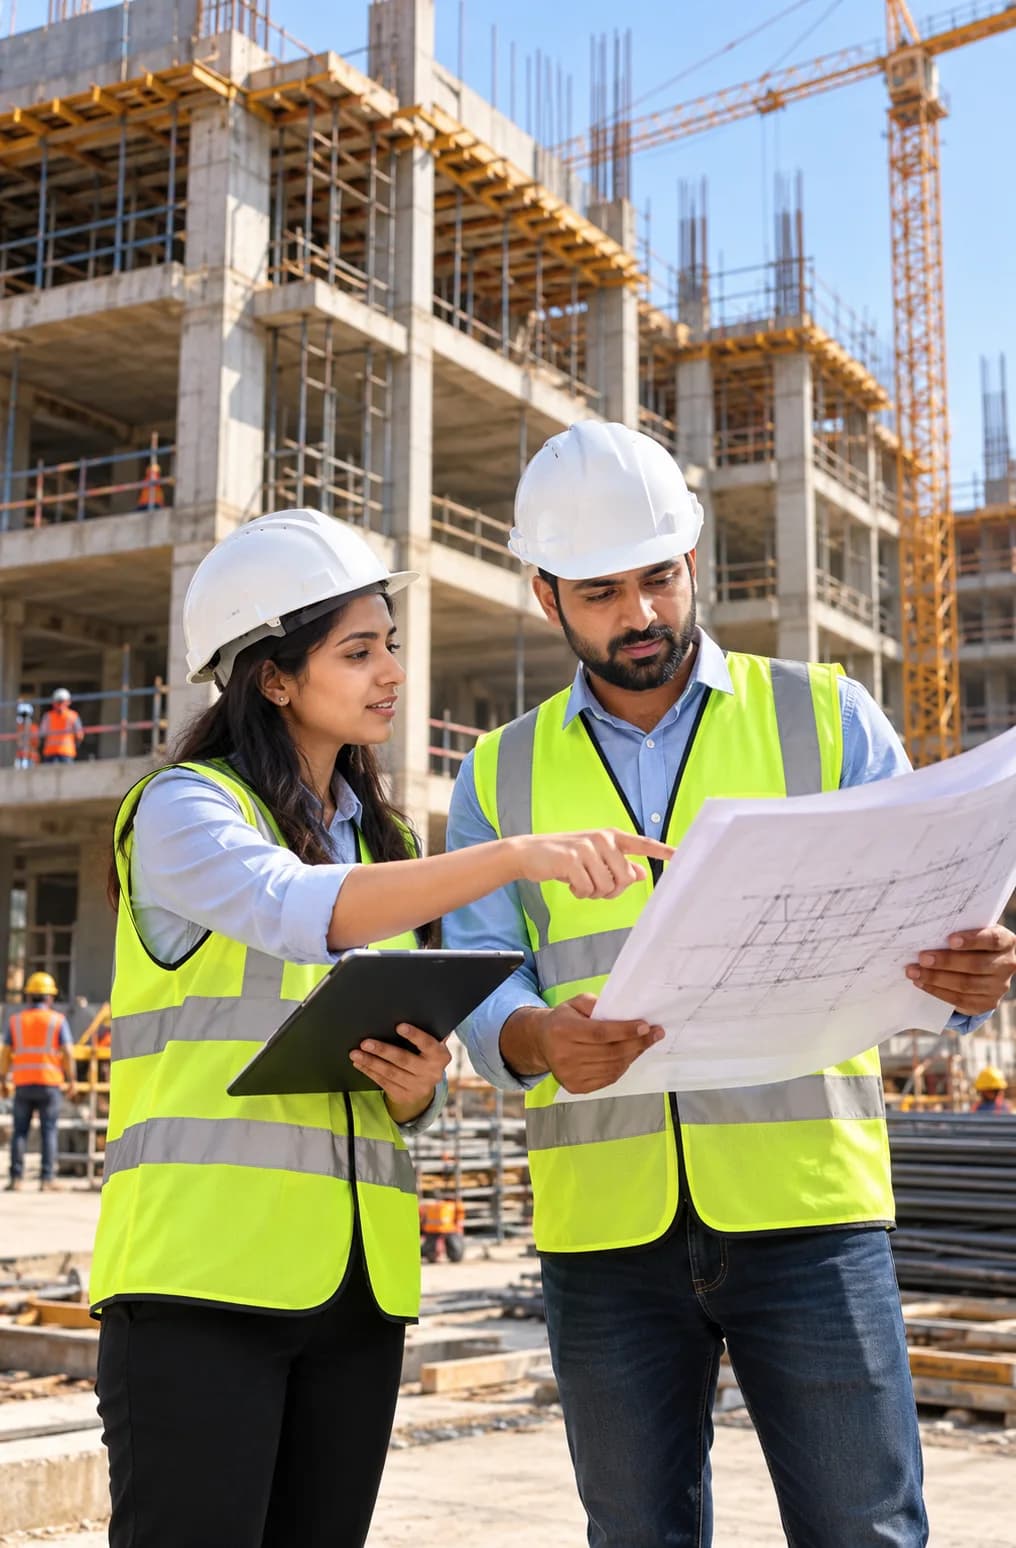
Evans Build Home is a commercial construction company that builds offices, retail spaces, showrooms and business centres in Pune, Hyderabad, Bengaluru and Mohali. We manage the full project, from site survey and design coordination to structure, building services and handover, with stage-wise quality checks, strict site safety and regular progress reports.

Explore Our Services
Illustrative commercial construction

Industrial construction

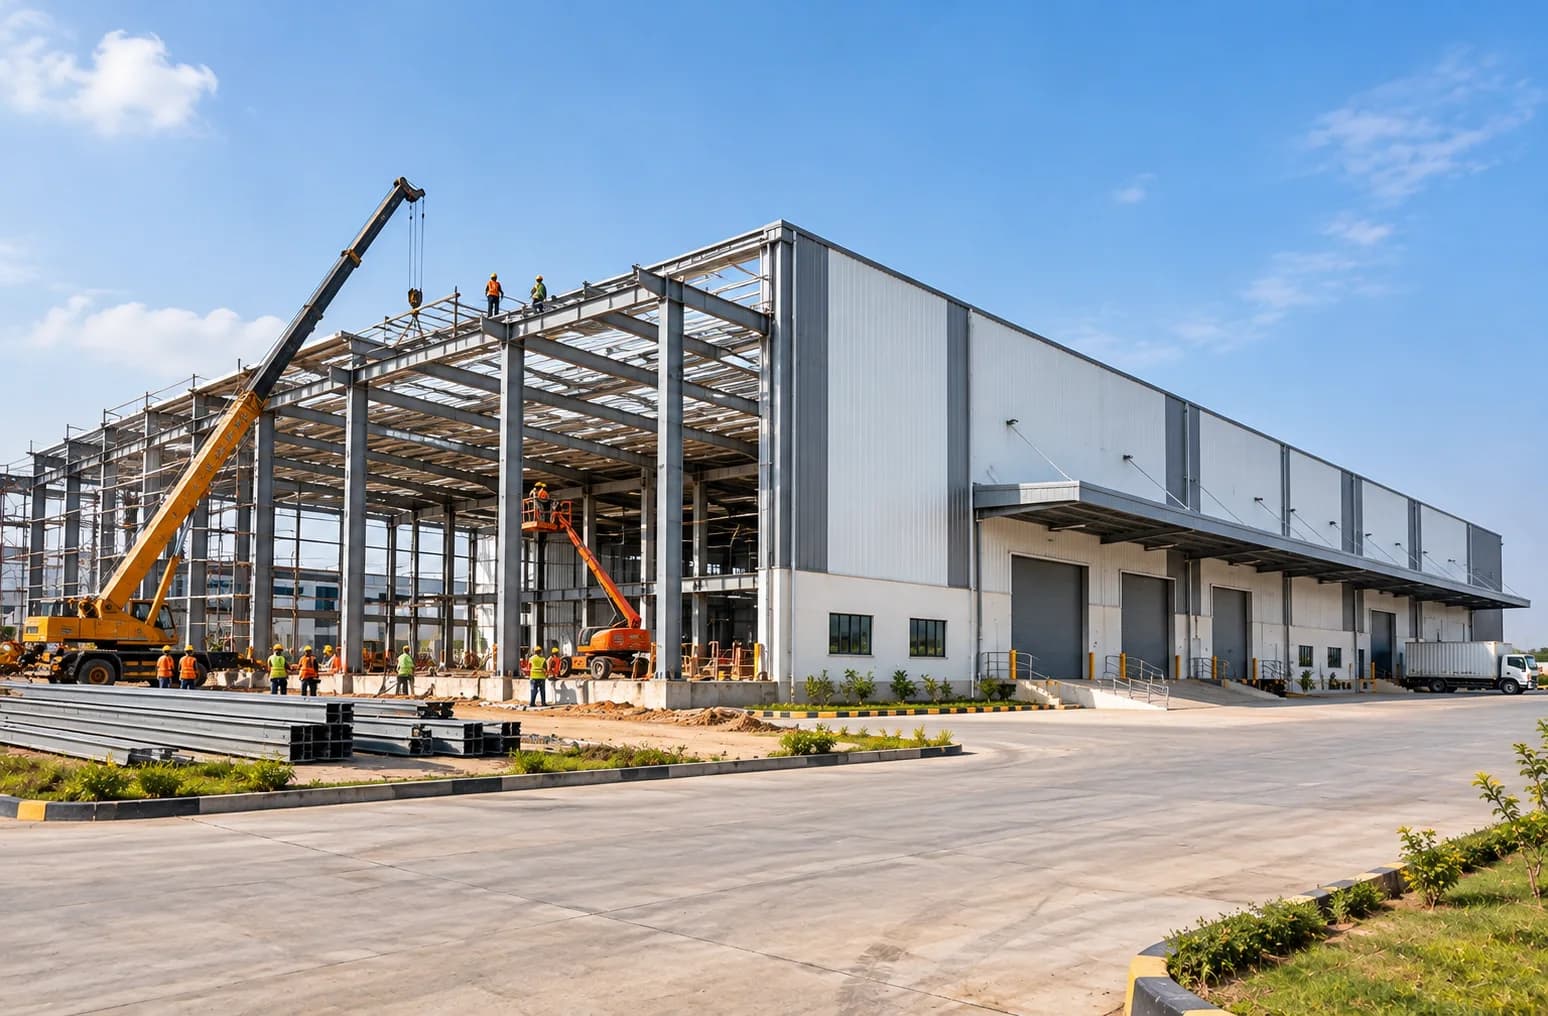
Construction services for manufacturing buildings, warehouses, pre-engineered structures and workshops.

Explore Our Services
Illustrative industrial construction

Public infrastructure

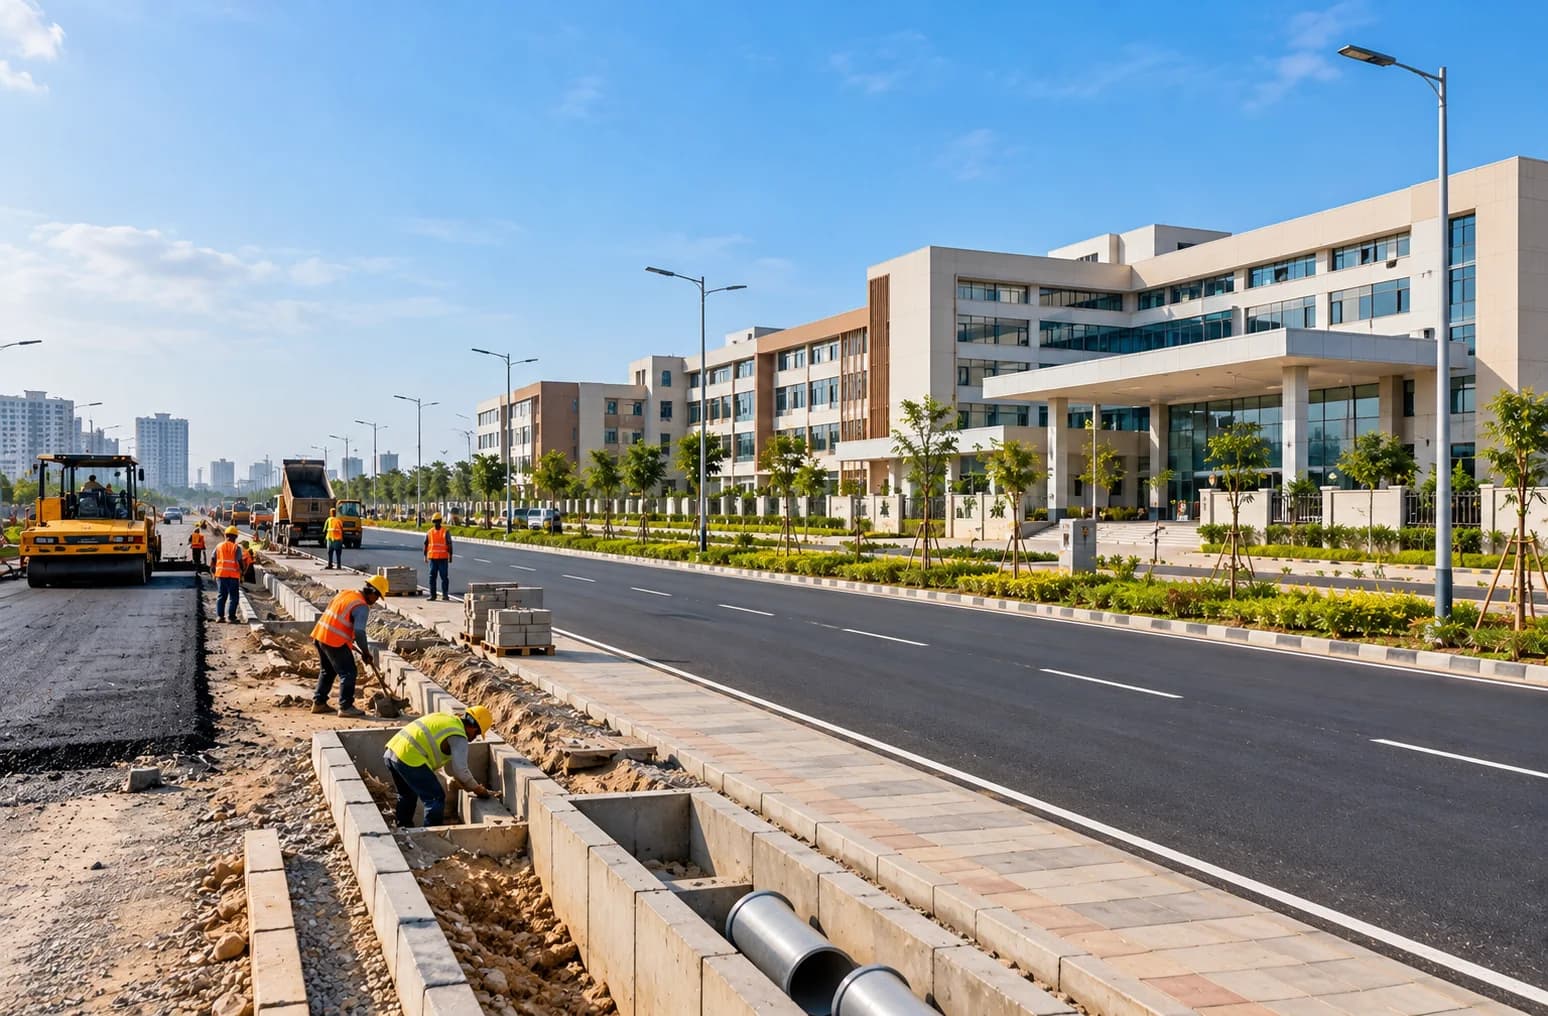
Construction support for roads, educational and healthcare facilities, water and utility infrastructure.

Explore Our Services
Illustrative public infrastructure

Clarity at Every Stage of Construction.

Explore the portfolio experience through the projects below. Demonstration projects are clearly identified for reference.

Explore Our Projects ↗
Delivered
08projects
View Our Portfolio

Completed projects

Explore the clients, locations and construction work in our completed portfolio.

CLIENTS & PROJECTS

Completed projects

Browse our projects by client below.

Noble Ventures (Brand)

1 project
Illustrative residential construction project
Mohali · Residential

Evans Buildhome Pvt. Ltd. is involved in the construction of Noble Callista, a premium residential development in Sector 66B, IT City, Mohali. The project reflects our commitment to quality construction, modern building technology, efficient project management, and reliable execution.

Demonstration project
COMPLETED / Residential

Nobel Callista Luxury 3, 4 & 5 BHK

Mohali · Noble Ventures (Brand)

Demonstration project · details are illustrative
PROJECT OVERVIEW

Evans Buildhome Pvt. Ltd. is involved in the construction of Noble Callista, a premium residential development in Sector 66B, IT City, Mohali. The project reflects our commitment to quality construction, modern building technology, efficient project management, and reliable execution.

Project at a Glance

  • Project: Noble Callista

  • Location: Sector 66B, IT City, Mohali, Punjab

  • Developer: Noble Dream Projects Private Limited / Noble Ventures

  • Construction company: Evans Buildhome Pvt. Ltd.

  • Development type: Multi-storey residential group housing

  • Site area: Approximately 6.84 acres

  • Project reference: Premium 3+1, 4+1 and 5+1 bedroom apartments

Pre-Construction Planning

A well-organized construction process begins before work starts on site. We focus on reviewing project requirements and establishing the resources, sequence, and controls needed for successful execution.

  • Review project drawings, specifications, and contractual requirements.

  • Develop construction schedules and activity-wise execution plans.

  • Plan labour, equipment, construction materials, and site logistics.

  • Coordinate project requirements with engineers and consultants.

  • Identify potential construction challenges and planning dependencies.

  • Support cost and resource planning in line with the agreed scope.

Statutory and Permitting Coordination

Building construction must follow approved project documentation and applicable statutory requirements.

Where included in our contract, we support technical documentation and coordination with authorized project consultants concerning applicable permits, approvals, and site compliance requirements.

Final statutory submissions and approvals remain the responsibility of the designated developer, licensed professionals, and competent authorities.

Building Services and Finishing Coordination

Residential developments require well-coordinated integration between the structural framework and architectural finishes.

Our broader construction and interior capabilities support coordination of:

  • Masonry and partition requirements.

  • Electrical and plumbing service interfaces.

  • Waterproofing and finishing activities.

  • Interior layouts, materials, and space planning.

  • Floor, wall, ceiling, and finishing requirements.

  • Inspection and rectification of applicable workmanship issues.

Scope of work

We provide the full construction service for the project: Site survey and soil testing Structural design coordination and approvals support Excavation, foundations and RCC structure for both towers Masonry, plaster, flooring, doors, windows and painting Electrical, plumbing, fire-safety systems and lifts Internal roads, drainage, sewage treatment plant and landscaping Clubhouse, parking and security gate Final testing, snag-list clearance and handover

Execution highlights

  • One tower at a time. Tower A is built first and handed over first.
  • Steady pace. Aluminium formwork gives a slab cycle of about 12 to 14 days per floor, tracked weekly.
  • Plan before pouring. Electrical, plumbing and fire-fighting routes are fixed before concreting, so finished work is not broken later.
  • Weather-aware schedule. We time concrete pours around cold winter mornings and monsoon rain.
  • Clear communication. You get a monthly progress report with site photos.
  • Progress today: work started in August 2025, and the structure is about 35% complete as of October 2026.

Technology used

Evans Buildhome's technical capabilities include: MIVAN Technology: Aluminium formwork for efficient concrete construction CAD: Accurate technical drawings and design coordination Project Management Tools: Scheduling and progress tracking Quality Monitoring: Site inspections and construction documentation

Quality and safety

At Evans Buildhome, quality construction means paying attention to materials, methods, measurements, workmanship, and site conditions throughout execution. Our approach is based on clear construction procedures, appropriate quality checks, and adherence to applicable specifications. Review approved engineering drawings before starting work. Inspect relevant reinforcement, formwork, and concrete activities. Check formwork alignment, levels, dimensions, and stability. Monitor concrete placement and curing requirements. Coordinate applicable material testing and inspection activities. Record and address identified workmanship issues. Maintain construction progress and quality documentation.

Foundation100%
Structure100%
MEP coordination100%
Finishing100%
Handover100%
2,40,000 sq.ftArea
2Blocks
2025Completion
Demo scopeExecution

Related projects

Demonstration developer

2 projects
Illustrative residential construction project
Hyderabad · Residential

Prestige Towers, located in Sector 117, Mohali, is a multi-storey residential development featuring modern apartments and lifestyle amenities. Evans Buildhome Pvt. Ltd. focuses on quality construction, efficient project coordination, and reliable execution to create durable, functional residential spaces.

Demonstration project
COMPLETED / Residential

Prestige Towers, Mohali – Residential Construction Project

Hyderabad · Demonstration developer

Demonstration project · details are illustrative
PROJECT OVERVIEW

Prestige Towers, located in Sector 117, Mohali, is a multi-storey residential development featuring modern apartments and lifestyle amenities. Evans Buildhome Pvt. Ltd. focuses on quality construction, efficient project coordination, and reliable execution to create durable, functional residential spaces.

At Evans Build home Pvt. Ltd., we focus on quality construction, efficient planning, and reliable execution. Prestige Towers, located in Sector 117, Mohali, is a multi-storey residential development featuring 3-bedroom apartments, landscaped spaces, and modern amenities.

Our construction approach emphasizes technical coordination, structural workmanship, planned execution, and quality monitoring. From coordinating drawings and construction activities to monitoring site progress, we aim to support reliable project delivery and long-term building performance.

Project Location: Sector 117, Mohali, Punjab, India
Project Type: Residential Construction
Construction Company: Evans Buildhome Pvt. Ltd.

Scope of work

Residential Construction Services Evans Buildhome provides residential construction solutions through organized planning, technical coordination, and quality-focused execution. Pre-Construction Planning: Review requirements, schedules, resources, and site logistics. Design Coordination: Coordinate architectural and structural drawings using CAD-supported workflows. Construction Execution: Manage contracted civil, structural, masonry, and finishing works. Quality Management: Monitor site progress, workmanship, inspections, and corrective actions. Post-Construction Support: Coordinate final inspections, defect rectification, and handover documentation.

Execution highlights

  • Structured Planning: Organize work schedules, milestones, and resources for efficient construction.
  • Technical Coordination: Review drawings and resolve construction issues through clear communication.
  • MIVAN Expertise: Use aluminium formwork where suitable for consistent and efficient construction.
  • Site Supervision: Monitor workmanship and identify potential issues early.
  • Progress Tracking: Track milestones, resources, and site activities to manage delays.
  • Integrated Services: Coordinate construction and interior finishing for a streamlined workflow.

Technology used

Evans Buildhome uses modern planning and construction methods to support better coordination, accuracy, and productivity. MIVAN aluminium formwork: Reusable formwork systems for suitable repetitive concrete construction. CAD drawings: Technical drawing preparation and coordination to support construction accuracy. Project scheduling: Activity planning, progress tracking, and resource coordination. Quality monitoring: Site inspections, checklists, and documentation to support consistent workmanship. Digital coordination: Organized drawing revisions, progress photographs, and site records where used. BIM, drones, IoT monitoring, and specialized safety technology may be incorporated where appropriate, but should not be presented as Prestige Towers project features without verification. List MIVAN as a specific technology used on this project only if your site records confirm it was part of Evans Buildhome's work package.

Quality and safety

Evans Buildhome focuses on quality construction, regular inspections, and safe site practices: Quality Checks: Inspect materials and workmanship to meet project requirements. Structural Work: Check reinforcement, formwork, and concrete work where applicable. Material Testing: Coordinate required material tests and technical inspections. Defect Rectification: Identify and correct construction issues. Site Safety: Follow safety procedures and use proper protective equipment. Safe Workplace: Maintain clean work areas, safe access, and proper material storage. Regulatory Compliance: Follow applicable building regulations, BIS standards, and approved project specifications.

Foundation0%
Structure0%
MEP coordination0%
Finishing0%
Handover0%
3,20,000 sq.ftArea
4Blocks
2029Completion
Demo scopeExecution

Related projects

Illustrative commercial development
Pune · Commercial

Parkview Business Centre is a commercial building in Baner, Pune, by Evans Build Home. It has two basements, a ground floor and 13 floors with about 1,95,000 sq ft of office and retail space. Under construction, with completion expected in October 2027.

Demonstration project
COMPLETED / Commercial

Parkview Business Centre

Pune · Demonstration developer

Demonstration project · details are illustrative
PROJECT OVERVIEW

Parkview Business Centre is a commercial building in Baner, Pune, by Evans Build Home. It has two basements, a ground floor and 13 floors with about 1,95,000 sq ft of office and retail space. Under construction, with completion expected in October 2027.

This fictional project illustrates construction scope and delivery stages. It is not a claim of a real Evans project or client relationship.

Scope of work

Site survey, soil testing and basement excavation Foundation and RCC structure for the full commercial building Masonry, plastering, flooring and glass facade Electrical, plumbing, HVAC and fire-fighting systems Passenger lifts, service lift and lobby finishing Parking, driveway, landscaping and signage area Power backup, rainwater harvesting and security systems Final inspection and handover to owners and tenants

Execution highlights

  • Basement before the monsoon: excavation and retaining work were scheduled to finish before Pune's heavy rains to protect the timeline.
  • Steady slab cycle: about one floor slab every 10 to 12 days, tracked weekly.
  • Services coordinated early: electrical, HVAC and fire-fighting routes were fixed before concreting to avoid rework.
  • Flexible office floors: floors can be leased whole or split into smaller offices.
  • Regular updates: owners and investors get monthly progress reports with site photos.

Technology used

Parkview Business Centre uses an RCC framed structure with post-tensioned slabs, which allows wide, open office floors with fewer columns. Ready-mix concrete from a quality-tested plant keeps strength consistent across every floor, and the structure is designed for the local seismic zone. An energy-efficient glass facade lets in daylight while reducing heat, and a central HVAC system with efficient chillers keeps the building comfortable at lower energy use. Addressable fire-alarm and sprinkler systems add safety, while a building management system monitors lighting, lifts and power in one place. Rainwater harvesting and solar lighting in the common areas help cut water and electricity use.

Quality and safety

Quality Cement, steel and concrete cube tests at every pour Stage-wise inspections for structure, services and finishing Facade water-leak testing before handover Snag-list review and final checks with the client Safety Helmets, safety shoes and harnesses are compulsory on site Daily toolbox talks and weekly safety audits Edge protection, safe scaffolding and basement ventilation Fire-fighting equipment and a first-aid room on site Controlled site entry and trained crane and lift operators

Related projects

Vera Developers Private Limited

1 project
Illustrative residential construction project
Zirakpur · Residential

Gold Mark is a premium residential apartment development in Zirakpur, featuring contemporary building elevations, spacious apartment layouts, landscaped outdoor spaces, and lifestyle amenities. The project reflects the importance of coordinated construction, structural quality, practical planning, and attention to residential comfort.

Demonstration project
COMPLETED / Residential

Gold Mark construction project Zirakpur

Zirakpur · Vera Developers Private Limited

Demonstration project · details are illustrative
PROJECT OVERVIEW

Gold Mark is a premium residential apartment development in Zirakpur, featuring contemporary building elevations, spacious apartment layouts, landscaped outdoor spaces, and lifestyle amenities. The project reflects the importance of coordinated construction, structural quality, practical planning, and attention to residential comfort.

At Evans Buildhome Pvt. Ltd., we believe that successful construction combines careful planning, skilled workmanship, modern building techniques, and effective project management.

Gold Mark is a premium residential development by Vera Developers, located on Old Kalka Road, Park Street, near Patiala Chowk in Zirakpur, Punjab. The development offers spacious apartments and lifestyle amenities designed to support comfortable, contemporary living.

Evans Buildhome has carried out construction work on this project. Our approach focuses on construction coordination, practical execution, quality monitoring, and attention to detail throughout the work entrusted to us.

With capabilities in residential and commercial construction, MIVAN aluminium formwork technology, CAD-supported coordination, project scheduling, and interior design and execution, Evans Buildhome provides building solutions for developers and property owners across India.

Project location: Old Kalka Road, Park Street, near Patiala Chowk, Zirakpur, Punjab, India
Project category: Residential apartment development
Developer: Vera Developers Pvt. Ltd.
Construction company: Evans Buildhome Pvt. Ltd.

Why Choose Evans Buildhome?

Modern Construction Expertise

Our capabilities include MIVAN aluminium formwork, CAD-supported coordination, construction scheduling, and site quality monitoring.

Residential and Commercial Construction

We provide construction solutions for developers, project owners, and businesses across India.

Project Planning and Site Coordination

We focus on organized work sequences, resource planning, and progress monitoring to support efficient project execution.

Integrated Interior Solutions

Our interior design and execution services complement construction through coordinated layouts, material selection, and finishing.

Commitment to Quality

We emphasize workmanship, appropriate inspections, technical coordination, and responsible site practices.

Scope of work

Pre-Construction Planning: Review drawings, schedules, materials, and site resources. Technical Coordination: Coordinate architectural and structural drawings using CAD. Residential Construction: Manage contracted civil, structural, masonry, and finishing works. Quality Control: Inspect workmanship, monitor progress, and correct defects. Finishing & Handover: Coordinate final inspections, finishing work, and handover documentation.

Execution highlights

  • Planning: Organize construction schedules, resources, and work sequences.
  • Coordination: Align drawings, engineers, and site teams.
  • MIVAN Technology: Support consistent concrete construction where suitable.
  • Quality Control: Monitor workmanship and resolve issues.
  • - Progress Tracking: Review milestones and manage delays.

Technology used

MIVAN Formwork: Supports consistent concrete construction where suitable. CAD Technology: Helps coordinate drawings and technical details. Project Management: Tracks schedules, milestones, and resources. Quality Monitoring: Uses inspections and checklists to check workmanship. Digital Documentation: Organizes drawings, progress updates, and project records.

Quality and safety

Evans Buildhome focuses on quality workmanship, regular inspections, and safe construction practices: Quality Checks: Inspect materials, concrete, formwork, and workmanship. Material Testing: Coordinate required tests and technical inspections. Defect Management: Identify and correct construction issues. Documentation: Maintain quality and construction records. Site Safety: Follow safety procedures and use protective equipment. Safe Workplace: Maintain clean work areas and safe access routes. Hazard Prevention: Apply safety measures for working at height and equipment use. Compliance: Follow applicable Indian building regulations, BIS standards, and approved project specifications.

Foundation100%
Structure100%
MEP coordination100%
Finishing100%
Handover100%
96,000 sq.ftArea
7Blocks
2025Completion
Demo scopeExecution

Related projects

Trident Hills Private Limited

1 project
Trident Hills
Panchkula · Residential

Trident Hills 3 – Central Vista is a plotted residential development in Pinjore, Panchkula, Haryana, featuring planned residential plots, internal roads, landscaped open spaces, and community amenities. Evans Buildhome Pvt. Ltd. brings its construction expertise and project coordination capabilities to support organized development and quality-focused execution.

COMPLETED / Residential

Trident Hills Construction

Panchkula · Trident Hills Private Limited

PROJECT OVERVIEW

Trident Hills 3 – Central Vista is a plotted residential development in Pinjore, Panchkula, Haryana, featuring planned residential plots, internal roads, landscaped open spaces, and community amenities. Evans Buildhome Pvt. Ltd. brings its construction expertise and project coordination capabilities to support organized development and quality-focused execution.

Trident Hills 3 – Central Vista is a plotted residential development within the larger Trident Hills integrated township in Pinjore, Panchkula, Haryana. The development offers residential plots intended for individually planned homes, alongside landscaped spaces, walking paths, outdoor recreation areas, and community facilities.

Evans Buildhome has carried out construction work associated with this project. Our approach focuses on organized site execution, construction coordination, and attention to quality throughout the activities entrusted to us.

Our broader construction capabilities include residential and commercial construction, project planning, CAD-supported technical coordination, site supervision, and interior design and execution.

Project location: Central Vista, Sector 4, PKUC, Shimla-Kalka Highway, Pinjore, Panchkula, Haryana, India
Project category: Residential plotted development and township infrastructure
Construction company: Evans Buildhome Pvt. Ltd.

Why Choose Evans Buildhome?

Construction Expertise

We provide construction and building solutions tailored to residential and commercial project requirements.

Practical Project Management

We emphasize work sequencing, resource coordination, site supervision, and progress monitoring.

Quality-Focused Execution

Our approach prioritizes workmanship checks, appropriate inspections, and documented corrective actions.

Integrated Building Services

Our broader services include construction, technical coordination, and interior design and execution.

Commitment to Delivery

We aim to support agreed project timelines through careful planning, communication, and coordinated execution.

Scope of work

Pre-Construction Planning: Review drawings, schedules, resources, and site requirements. Site Development: Coordinate earthwork, grading, roads, drainage, and utilities where contracted. Technical Coordination: Review engineering drawings and resolve construction issues. Quality Control: Inspect workmanship, monitor progress, and correct defects. Finishing & Handover: Coordinate final inspections, documentation, and landscaping where included in the contract.

Technology used

CAD Technology: Helps review drawings, dimensions, and technical details. Construction Scheduling: Tracks work schedules, milestones, and project progress. Quality Monitoring: Uses inspections, checklists, and photographs to check workmanship. Digital Documentation: Organizes drawings, updates, and construction records. MIVAN Formwork: Supports consistent concrete construction where suitable and used.

Quality and safety

Evans Buildhome focuses on quality workmanship, regular inspections, and safe construction practices. Quality Checks: Inspect materials and workmanship against project requirements. Site Monitoring: Check construction progress and approved plans. Testing and Inspections: Coordinate required tests and technical checks. Defect Management: Identify and correct construction issues. Site Safety: Follow safety procedures and use protective equipment. Safe Workplace: Maintain clean work areas and safe access routes. Hazard Prevention: Apply safety controls for equipment, lifting, and excavation. Compliance: Follow applicable Haryana regulations, BIS standards, and approved plans.

Related projects

Client details to follow

1 project
Completed Haveli Jalandhar project by Evans Build Home, featuring traditional Punjabi architecture, intricate arches, sandstone finishes, and landscaped courtyard.
Mohali · Commercial

Haveli Jalandhar is a completed construction project featured in the Evans Build Home portfolio. The project highlights construction execution, architectural detailing, and finishing work, reflecting the importance of coordinated site activities and attention to project requirements.

COMPLETED / Commercial

Haveli Jalandhar

Mohali · Client details to follow

PROJECT OVERVIEW

Haveli Jalandhar is a completed construction project featured in the Evans Build Home portfolio. The project highlights construction execution, architectural detailing, and finishing work, reflecting the importance of coordinated site activities and attention to project requirements.

The Haveli Jalandhar project represents a completed construction project delivered with attention to planning, site coordination, building execution, and finishing activities. At Evans Build Home, our approach to construction focuses on translating project requirements into coordinated on-site work while maintaining clarity across different stages of execution.

From pre-construction preparation to building services and finishing coordination, construction activities require organized planning, communication, and supervision. These elements help align site operations with the intended project scope and support an orderly progression from initial preparation to completion.

Project at a Glance

  • Project Name: Haveli Jalandhar

  • Location: Jalandhar, Punjab, India

  • Project Status: Completed

  • Project Category: Building Construction

  • Company: Evans Build Home

  • Key Focus Areas: Pre-construction planning, statutory and permitting coordination, building services, site coordination, and finishing activities

Pre-Construction Planning

Pre-construction planning establishes the groundwork for organized building construction. Before on-site activities begin, project requirements, drawings, work sequences, and coordination needs must be reviewed to develop a clear execution approach. This preparation helps teams understand the scope of work and identify dependencies between different construction activities.

Project Scope and Requirement Review

A clear understanding of the project scope helps establish the activities, resources, and coordination requirements involved in construction. Reviewing project requirements and available documentation supports better alignment between the intended design and on-site execution.

Drawing and Design Coordination

Construction drawings and design information provide the reference for carrying out building work. Coordination between relevant drawings, technical details, and site requirements helps teams identify discrepancies and clarify information before affected activities proceed.

Construction Sequencing and Site Preparation

Organizing construction activities in a logical sequence helps coordinate labour, materials, equipment, and site operations. Site preparation and activity scheduling also help teams identify dependencies between structural work, building services, and subsequent finishing activities.

Resource and Execution Coordination

Construction execution requires coordination between people, materials, equipment, and work schedules. Establishing communication channels and reviewing resource requirements helps support continuity between planned activities and actual site progress.

Statutory and Permitting Coordination

Statutory and permitting coordination is an important consideration in building construction. Depending on the project type, location, building use, and applicable regulations, construction may require specific permissions, approvals, technical documentation, and inspections. These requirements should be identified and coordinated with the relevant project stakeholders and authorities.

Approval Requirements and Documentation

Identifying applicable approval requirements at the appropriate stage helps establish the documentation needed for the project. Relevant drawings, technical information, applications, and supporting records can be organized for review by the responsible professionals and authorities.

Coordination with Relevant Authorities

Construction projects may involve communication with local authorities, consultants, and other stakeholders responsible for regulatory matters. Coordinating the required information and responses helps maintain clarity around approval-related responsibilities and outstanding requirements.

Compliance and Technical Review

Building plans and construction activities should be reviewed against the requirements applicable to the project. Coordination between design information, site conditions, and relevant technical requirements helps identify matters that need clarification or corrective action.

Approval Records and Project Documentation

Maintaining organized records of relevant approvals, correspondence, drawings, and technical documents supports project administration. Clear documentation also helps stakeholders refer to the applicable requirements during construction and subsequent project handover.

Building Services and Finishing Coordination

Building services and finishing coordination brings together the different activities required to complete a building. These stages require communication between construction teams and relevant service specialists to align installations, finishing work, inspections, and final detailing with the project requirements.

Electrical and Plumbing Coordination

Electrical and plumbing work must be coordinated with the building layout, service routes, and construction sequence. Reviewing the relevant drawings and installation requirements before closing walls, ceilings, or other concealed areas helps teams identify potential coordination issues at an appropriate stage.

Building Services Integration

Building services may include electrical systems, water supply, drainage, ventilation, and other installations relevant to the project scope. Coordination between these systems and the building layout helps reduce conflicts between different trades and supports a more organized installation process.

Interior and Exterior Finishing

Finishing activities contribute to the completed appearance and usability of a building. Depending on the project specifications, these activities may include flooring, wall finishes, painting, ceiling work, surface treatments, fixtures, and exterior detailing. Coordinating the sequence of these tasks helps teams manage interfaces between different finishing trades.

Quality Inspection and Finishing Checks

Inspection during construction and finishing helps identify visible defects, incomplete work, and items requiring attention. Reviewing completed work against the applicable drawings, specifications, and agreed requirements supports the identification and resolution of outstanding issues.

Final Coordination and Project Handover

Before project handover, relevant teams can review completed work, outstanding items, and available project documentation. Organizing final inspections, addressing identified deficiencies, and coordinating the required records helps establish a clearer transition from construction activities to project completion.

At Evans Build Home, construction project delivery is approached through coordinated planning, site execution, and attention to the details that contribute to a completed building. The Haveli Jalandhar project reflects the importance of aligning construction activities with project requirements, coordinating building services, and managing finishing work through to completion.

Contact Evans Build Home to discuss your project requirements and the construction support needed to move from planning to completion.

Scope of work

Detailed scope will be added by the project team.

Svastiga Infra Private Limited

1 project
Ananta Aspire Zirakpur
Zirakpur · Residential

Evans Build Home showcases its completed construction project at Ananta Aspire, Zirakpur, highlighting residential construction planning, site coordination, building services, and finishing activities aligned with project requirements.

COMPLETED / Residential

Ananta Aspire Zirakpur

Zirakpur · Svastiga Infra Private Limited

PROJECT OVERVIEW

Evans Build Home showcases its completed construction project at Ananta Aspire, Zirakpur, highlighting residential construction planning, site coordination, building services, and finishing activities aligned with project requirements.

Ananta Aspire is a residential development in Zirakpur, Punjab, designed to support contemporary apartment living. The project reflects the planning and coordination required for multi-storey residential construction, including building systems, common areas and finishing activities.

Evans Build Home is a construction and project execution company serving residential, commercial, industrial and public infrastructure projects. Our approach focuses on construction planning, technical coordination, site execution and finishing work aligned with the agreed project scope.

Pre-Construction Planning

Pre-construction planning establishes the technical requirements, work sequence and resources needed for organised construction execution. It helps align project activities with approved drawings, site conditions and delivery requirements.

Scope and Drawing Review

The planning process includes reviewing architectural, structural and building-services drawings to understand project requirements. Identifying potential discrepancies early helps minimise site-level conflicts and unnecessary rework.

Key activities include:

  • Defining work packages and responsibilities.

  • Reviewing construction drawings and technical specifications.

  • Identifying dependencies between civil works and building services.

  • Coordinating material, labour and equipment requirements.

Scheduling and Resource Coordination

A structured construction schedule helps organise activities and monitor progress against project milestones. Resource planning supports coordination between site teams, suppliers and specialist contractors.

Planning also considers site constraints, procurement timelines and potential execution risks to support smoother construction activities.

Statutory and Permitting Coordination

Residential construction requires compliance with applicable building regulations, approved drawings and statutory requirements. The specific obligations depend on the project approvals and the responsibilities assigned to the developer, consultants and construction team.

Documentation and Approvals

Relevant documentation may include approved architectural and structural drawings, building permissions, fire-safety requirements and utility-related approvals.

Compliance Coordination

Where included in the agreed scope, coordination may involve communicating with architects, engineers, and other authorised professionals; tracking approval-related dependencies; and maintaining relevant inspection and revision records.

Any changes affecting structural design or statutory compliance should be reviewed by the appropriate authorized professionals before implementation.

Building Services and Finishing Coordination

Building services and finishing coordination bring together electrical installations, plumbing, structural interfaces, and interior finishes. Proper sequencing helps reduce conflicts between different trades and supports consistent workmanship.

Electrical and Plumbing

Coordination may include electrical conduit routes, wiring provisions, water-supply lines, drainage systems, and fixture locations. These installations should align with approved drawings and relevant technical requirements.

Finishing and Quality Checks

Finishing activities may cover flooring, painting, wall finishes, doors, windows, bathroom fixtures and common-area finishes, depending on the agreed project scope.

Quality checks help identify defects and discrepancies so corrective work can be completed at the appropriate stage.

Final Inspection and Close-Out

The close-out process may include reviewing completed work, preparing snag lists, tracking corrective actions and compiling relevant project documentation. Final deliverables depend on the agreed responsibilities of the client, developer, consultants and construction team.

Construction Execution by Evans Build Home

Evans Build Home focuses on structured planning, site coordination, and construction execution to support residential development requirements. Our services are tailored to the agreed scope, with attention to technical coordination, finishing activities, and project close-out.

Planning a residential construction project? Contact Evans Build Home to discuss your project requirements, construction scope, and execution needs.

Scope of work

Construction and execution activities, subject to scope verification

Related projects

Ambition Homes Private Limited

1 project
Illustrative residential development
Mohali · Residential

Ambition Akashha is a premium residential development in Gulabi Bagh, North Delhi, featuring high-rise architecture, spacious residences, landscaped areas, and modern lifestyle amenities. Evans Buildhome Pvt. Ltd. brings construction expertise, technical coordination, and quality-focused execution to residential building projects, with an emphasis on planned construction and dependable workmanship.

Demonstration project
COMPLETED / Residential

Ambition Akashha is a premium residential

Mohali · Ambition Homes Private Limited

Demonstration project · details are illustrative
PROJECT OVERVIEW

Ambition Akashha is a premium residential development in Gulabi Bagh, North Delhi, featuring high-rise architecture, spacious residences, landscaped areas, and modern lifestyle amenities. Evans Buildhome Pvt. Ltd. brings construction expertise, technical coordination, and quality-focused execution to residential building projects, with an emphasis on planned construction and dependable workmanship.

Ambition Akashha is a premium residential development by Ambition Homes Private Limited in Sadhora Kala Village, opposite Gulabi Bagh Flats, North Delhi. The development is planned around high-rise residential living, spacious apartments, landscaped areas, and lifestyle facilities.

Evans Buildhome has carried out construction work associated with this project. Our broader capabilities include residential and commercial construction, MIVAN aluminium formwork technology, CAD-supported technical coordination, project scheduling, site supervision, and interior design and execution.

Our approach focuses on organized site activities, coordination between technical teams, and workmanship aligned with approved drawings and project specifications.

Project location: Sadhora Kala Village, opposite Gulabi Bagh Flats, New Delhi, Delhi 110007
Project category: High-rise residential development
Developer: Ambition Homes Private Limited
Construction company: Evans Buildhome Pvt. Ltd.

Why Choose Evans Buildhome?

Modern Construction Capabilities

Our expertise includes MIVAN aluminium formwork, CAD-supported technical coordination, project scheduling, and quality monitoring.

Residential and Commercial Construction

We provide construction solutions for developers, project owners, and businesses across India.

Organized Project Management

We emphasize planned work sequences, resource coordination, site supervision, and progress monitoring.

Integrated Interior Solutions

Our interior design and execution services complement construction through coordinated layouts, material selection, lighting, and finishing.

Commitment to Quality

We focus on workmanship, relevant inspections, technical coordination, and responsible construction practices.

Scope of work

1. Pre-Construction Planning: Review project drawings, specifications, schedules, materials, labour, and site requirements. 2. Design and Technical Coordination: Coordinate architectural and structural drawings, review technical details, and identify construction issues. 3. Civil and Structural Construction: Manage contracted civil work, including reinforcement, formwork, and concrete activities where applicable. 4. Site Management: Coordinate labour, materials, equipment, subcontractors, and construction schedules to support smooth execution. 5. Quality Control and Supervision: Inspect workmanship, monitor progress, identify defects, and maintain quality and inspection records. 6. Finishing and Handover Support: Coordinate finishing, rectification, final inspections, and handover documentation where included in the agreed contract.

Execution highlights

  • Organized work sequences and resource planning help coordinate site activities and support consistent workflows.
  • Drawing reviews and communication between engineers, supervisors, and site teams help identify construction issues and reduce avoidable rework.
  • Evans Buildhome has expertise in MIVAN aluminium formwork, which can support consistent concrete dimensions and repetitive construction cycles in suitable building designs.
  • Regular milestone reviews help teams monitor completed activities, identify delays, and coordinate upcoming work.
  • Relevant inspections and timely corrective actions help maintain workmanship standards throughout construction.
  • Resource planning, site supervision, and communication between stakeholders support organized construction execution.

Technology used

Evans Buildhome uses modern construction methods and planning tools to support efficient project execution. CAD drawings help coordinate technical details, while scheduling tools track construction activities and progress. Quality inspections, checklists, photographs, and digital documentation help monitor workmanship and maintain accurate records. MIVAN aluminium formwork and BIM technology may also be used where suitable and confirmed by project records.

Quality and safety

Drawing Verification: Review approved drawings and project specifications. Material Inspection: Check materials and workmanship against project requirements. Quality Control: Inspect construction activities and correct defects. Testing and Documentation: Maintain relevant inspection reports and quality records. Site Safety: Follow safety procedures, use protective equipment, and prevent workplace hazards. Regulatory Compliance: Follow applicable Delhi building regulations, BIS standards, approved drawings, and project specifications.

In progress
06projects
View Our Portfolio

Ongoing projects

Explore the clients, locations and construction work in our ongoing portfolio.

CLIENTS & PROJECTS

Ongoing projects

Browse our projects by client below.

Demonstration developer

2 projects
Illustrative residential construction project
Mohali · Residential

At Evans Build Home, we believe successful residential construction starts with understanding how people live, what developers need, and how every stage of a project contributes to its long-term value. Lok Awas is a residential development by Vera Developers located near TDI Club House in Sector 74-A, Sahibzada Ajit Singh Nagar (Mohali), Punjab. The development's published features include residential apartments, landscaped green spaces, recreational facilities, and everyday conveniences designed around community living.

Demonstration project
Construction progress · 64%
ONGOING / Residential

Lok awas 2BHK Residential Towers

Mohali · Demonstration developer

Demonstration project · details are illustrative
PROJECT OVERVIEW

At Evans Build Home, we believe successful residential construction starts with understanding how people live, what developers need, and how every stage of a project contributes to its long-term value. Lok Awas is a residential development by Vera Developers located near TDI Club House in Sector 74-A, Sahibzada Ajit Singh Nagar (Mohali), Punjab. The development's published features include residential apartments, landscaped green spaces, recreational facilities, and everyday conveniences designed around community living.

This project reference highlights the construction planning, technical coordination, quality management, and site-execution considerations involved in modern multi-storey residential developments. Our approach to building projects focuses on practical planning, coordinated execution, responsible material management, and attention to construction quality.

Whether you are planning an apartment development, a residential complex, or a multi-storey housing project, Evans Build Home aims to help turn construction requirements into well-organized, functional built environments.

Residential Construction Services for Multi-Storey Developments

Evans Build Home provides construction-related services tailored to the requirements of residential 2 BHK and commercial building projects. The final scope for each project is established through technical review, contractual agreement, and coordination with the client and relevant consultants.

Pre-Construction Planning

  • Initial project requirements review and scope definition.

  • Preliminary feasibility and constructability coordination.

  • Budget planning and cost-estimation support.

  • Construction scheduling and milestone planning.

  • Resource, material, and procurement planning.

  • Identification of potential site constraints and execution risks.

Design and Technical Coordination

  • Coordination with architectural and structural consultants.

  • Review of construction drawings and technical specifications.

  • Coordination of plumbing, electrical, and other building services.

  • Buildability reviews and identification of potential design conflicts.

  • Review of material specifications and finishing requirements.

Permitting and Compliance Coordination

  • Support with documentation required for applicable building approvals.

  • Coordination with the client's architects, engineers, and authorized consultants.

  • Tracking of relevant submissions and approval milestones.

  • Construction planning in line with approved drawings and applicable local regulations.

Formal approvals and statutory submissions remain subject to the relevant authorities and the responsibilities defined in the project contract.

Construction and Site Execution

  • Civil and structural construction, where contracted.

  • Reinforced concrete and formwork coordination, where specified.

  • Masonry, plastering, and building-envelope work.

  • Coordination of electrical, plumbing, and other building services.

  • Interior and exterior finishing.

  • Site supervision, work sequencing, and progress reporting.

  • Coordination of subcontractors, materials, and equipment.

Scope of work

Final-stage inspections and defect-list coordination. Rectification of applicable defects within the agreed scope. Compilation of relevant handover documents. Coordination of as-built drawings and equipment documentation, where required. Support for agreed maintenance or warranty obligations.

Execution highlights

  • Residential projects involve multiple teams, interdependent activities, and strict technical requirements. An organized execution strategy helps maintain coordination from early planning through finishing.
  • We organize work into clear stages, align activities with approved drawings, and establish milestones that help teams understand priorities and dependencies.
  • Effective coordination between civil, structural, finishing, and building-services teams helps identify potential conflicts early and reduce unnecessary rework.
  • Inspection checkpoints help teams identify issues during construction rather than waiting until final handover.
  • Clear reporting gives clients and project stakeholders a better understanding of completed work, upcoming activities, and issues requiring decisions.
  • A realistic construction schedule should reflect project size, design complexity, approvals, procurement lead times, weather, and site conditions. Budget and programme changes should be communicated through an agreed change-control process.

Technology used

Technology is most valuable when it helps people make better decisions, coordinate work more effectively, and maintain reliable project records. Where appropriate, BIM can help coordinate architectural, structural, and building-services models, improve visualization, and identify potential clashes before installation. Project-management platforms can support schedules, task assignments, progress tracking, drawing distribution, and communication between site teams and project stakeholders. Electronic inspection checklists, material records, photographs, and defect logs can help organize quality documentation and make follow-up actions easier to track. Depending on project requirements, digital safety inspections, access-control systems, equipment checks, and incident-reporting tools can support site-safety management. Digital schedules, milestone trackers, and progress reports can help compare planned activities with actual site progress and identify delays requiring attention. Maintaining current drawing revisions and documenting material approvals can reduce the risk of teams working from outdated information.

Quality and safety

Reliable residential construction depends on consistent workmanship, suitable materials, documented inspections, and safe working practices. Quality and safety must be integrated into everyday site operations rather than treated as final-stage checks. Review approved drawings and technical specifications before execution. Check materials against relevant specifications and approval requirements. Inspect applicable structural, masonry, waterproofing, and finishing activities at defined stages. Coordinate required material testing and technical inspections. Record defects, assign corrective actions, and monitor closure. Maintain relevant inspection and handover documentation. Construction Site Safety Identify hazards and communicate task-specific safety requirements. Provide and enforce appropriate personal protective equipment. Maintain safe access, housekeeping, and material-storage practices. Apply suitable controls for work at height, lifting, electrical work, and machinery. Conduct applicable site briefings, equipment inspections, and incident reporting. Coordinate emergency arrangements and fire-safety requirements.

Under Construction (September 2026 listings)64%
Foundation100%
Structure85%
MEP coordination55%
Finishing25%
Handover0%
8,50,000 sq.ftArea
3Blocks
2027Completion
Demo scopeExecution

Related projects

Illustrative residential development
Zirakpur · Residential

Cedar Residential Enclave is a gated residential community on VIP Road, Zirakpur, by Evans Build Home. Three towers (stilt + 12 floors) with 300 2 BHK and 3 BHK flats, a clubhouse and garden. Under construction, with possession planned for December 2027.

Demonstration project
Construction progress · 42%
ONGOING / Residential

Cedar Residential Enclave

Zirakpur · Demonstration developer

Demonstration project · details are illustrative
PROJECT OVERVIEW

Cedar Residential Enclave is a gated residential community on VIP Road, Zirakpur, by Evans Build Home. Three towers (stilt + 12 floors) with 300 2 BHK and 3 BHK flats, a clubhouse and garden. Under construction, with possession planned for December 2027.

Cedar Residential Enclave is a gated residential community on VIP Road, Zirakpur, built by Evans Build Home. It offers 2 BHK and 3 BHK flats in three towers around a central garden, with a clubhouse, play area, jogging track and covered parking. The location is close to Chandigarh, Mohali, the Chandigarh-Ambala highway, schools, hospitals and shopping, so the project suits families and working professionals looking for homes in Zirakpur.

Scope of work

Site survey, soil testing and master-plan layout Excavation, foundations and RCC structure for all 3 towers Masonry, plastering, flooring, doors, windows and painting Electrical, plumbing, fire-fighting and lift installation Internal roads, stormwater drainage and sewage treatment plant Central garden, clubhouse, swimming pool, play area and jogging track Covered parking, security gate and final handover inspection

Execution highlights

  • Phased delivery: Tower A is being built first so its flats can be handed over earlier.
  • Season planning: concrete pours are scheduled to avoid the coldest winter mornings and the heaviest monsoon weeks, which protects strength and the timeline.
  • Steady slab cycle: about one floor slab every 12 to 14 days, tracked weekly.
  • Early services planning: electrical, plumbing and fire-fighting routes are fixed before concreting to avoid rework.
  • Buyer updates: homebuyers receive a monthly progress report with site photos.

Technology used

Cedar Residential Enclave uses an RCC framed structure designed for the local seismic zone, with ready-mix concrete from a quality-tested plant for consistent strength. Aluminium formwork on repeating floors speeds up construction and gives smoother finishes. Insulated external walls and efficient windows help keep homes comfortable in both hot summers and cold winters. A sewage treatment plant and rainwater harvesting support water reuse, and solar lighting in the common areas reduces electricity use. High-speed lifts and an addressable fire-alarm system add convenience and safety, while project-management software tracks schedules and progress across all three towers.

Quality and safety

Quality Cement, steel and concrete cube tests at every pour Inspection before each stage (foundation, slab, plastering, finishing) Water-leak testing on terraces, balconies and bathrooms Snag-list review before handover Safety Helmets, safety shoes and harnesses are compulsory on site Daily toolbox talks and weekly safety audits Safe scaffolding, barricades and edge protection on every floor Controlled site entry and a first-aid room on site

Structural works42%

Related projects

Avancer Infra / Atulyam – The Bliss

1 project
Illustrative commercial construction project
Zirakpur · Residential

Studio One Commercial Centre is a commercial building in Whitefield, Bengaluru, by Evans Build Home. It has two basements, a ground floor and 14 floors with about 2,40,000 sq ft of office and retail space. Under construction, with completion expected in October 2027.

Demonstration project
Construction progress · 64%
ONGOING / Residential

Atulyam The bliss 3 BHK and 4 BHK Apartments in Sector 88

Zirakpur · Avancer Infra / Atulyam – The Bliss

Demonstration project · details are illustrative
PROJECT OVERVIEW

Studio One Commercial Centre is a commercial building in Whitefield, Bengaluru, by Evans Build Home. It has two basements, a ground floor and 14 floors with about 2,40,000 sq ft of office and retail space. Under construction, with completion expected in October 2027.

Modern Construction. Thoughtful Planning. Quality Execution.

At Evans Buildhome Pvt. Ltd., we believe successful construction requires more than building structures. It demands careful planning, technical coordination, quality workmanship, and efficient project management at every stage.

Atulyam – The Bliss is a premium residential development located in Sector 88, Mohali, Punjab. The project showcases spacious apartments, landscaped surroundings, recreational amenities, and contemporary residential planning.

Evans Buildhome has carried out construction work on this project, bringing our construction capabilities and practical site-execution approach to a development designed for modern living.

Project location: Sector 88, Mohali, Punjab, India
Project category: Residential and associated commercial development
Construction company: Evans Buildhome Pvt. Ltd.

Why Choose Evans Buildhome?

Modern Construction Expertise

Our capabilities include MIVAN aluminium formwork, CAD-supported coordination, construction planning, and structured site monitoring.

Residential and Commercial Construction

We provide construction solutions for developers, property owners, and businesses across India.

Quality-Focused Project Execution

We emphasize planning, supervision, relevant inspections, and documented corrective action throughout construction.

Integrated Interior Solutions

Our interior design and execution services complement construction delivery, helping coordinate space planning, materials, lighting, and finishing.

Commitment to Timely Delivery

We prioritize clear planning, resource coordination, and progress monitoring to support agreed project timelines.

Scope of work

Pre-Construction Planning: Review drawings, schedules, materials, and resources. Technical Coordination: Coordinate architectural and structural drawings using CAD. Construction Execution: Manage contracted civil, structural, and finishing works. Quality Management: Inspect workmanship, monitor progress, and rectify defects. Finishing and Handover: Coordinate final inspections, finishing work, and handover documentation.

Execution highlights

  • Construction efficiency: Organized schedules and resource planning help teams manage dependencies and maintain workflow continuity.
  • Technical coordination: Drawing reviews and clear communication help identify potential construction issues early.
  • MIVAN expertise: Aluminium formwork can support consistent concrete dimensions and planned construction cycles in suitable reinforced-concrete buildings.
  • Quality-focused execution: Regular inspections help identify workmanship issues and coordinate timely corrective action.
  • Integrated services: Our construction and interior design capabilities help clients coordinate building work with functional layouts, material selection, and finishing requirements.

Technology used

Evans Buildhome focuses on quality workmanship, material checks, and safe construction practices: Quality Checks: Inspect materials and workmanship against project requirements. Structural Inspection: Check reinforcement, formwork, and concrete work where applicable. Material Testing: Coordinate required tests and technical inspections. Defect Correction: Identify and resolve construction issues. Site Safety: Use proper protective equipment and follow safety procedures. Safe Workplace: Maintain clean work areas and safe access routes. Compliance: Follow applicable Indian building regulations, BIS standards, and approved project specifications.

Quality and safety

Quality Cement, steel and concrete cube tests at every pour Stage-wise inspections for structure, services and finishing Facade water-leak testing before handover Snag-list review and final checks with the client Safety Helmets, safety shoes and harnesses are compulsory on site Daily toolbox talks and weekly safety audits Edge protection, safe scaffolding and basement ventilation Fire-fighting equipment and a first-aid room on site Controlled site entry and trained crane and lift operators

Structure & services coordination64%
Foundation100%
Structure85%
MEP coordination55%
Finishing25%
Handover0%
1,80,000 sq.ftArea
5Blocks
2027Completion
Demo scopeExecution

Related projects

Pavitra Homes and Others

1 project
Pavitra Luxury Residences
Zirakpur · Residential

Pavitra Luxury Residences is a premium residential development in Nabha, Zirakpur, Punjab, featuring 2 BHK and 3 BHK apartments, landscaped green spaces, and lifestyle amenities. Evans Buildhome Pvt. Ltd. brings construction expertise, technical coordination, and quality-focused execution to residential building projects, helping create durable and functional living spaces.

Construction progress · 100%
ONGOING / Residential

Pavitra Luxury Residences 2 BHK and 3 BHK apartments

Zirakpur · Pavitra Homes and Others

PROJECT OVERVIEW

Pavitra Luxury Residences is a premium residential development in Nabha, Zirakpur, Punjab, featuring 2 BHK and 3 BHK apartments, landscaped green spaces, and lifestyle amenities. Evans Buildhome Pvt. Ltd. brings construction expertise, technical coordination, and quality-focused execution to residential building projects, helping create durable and functional living spaces.

Pavitra Luxury Residences is a residential development located near Radisson on Patiala Road, Nabha, Zirakpur, Punjab. The project features 2 BHK and 3 BHK apartments, landscaped gardens, and amenities designed to support comfortable community living.

Our involvement in this project reflects our focus on coordinated construction activities, responsible site management, and attention to workmanship. We aim to deliver construction solutions that align with approved drawings, technical specifications, and the agreed project requirements.

With capabilities in residential and commercial construction, MIVAN aluminium formwork technology, CAD-supported drawing coordination, construction scheduling, and interior design and execution, Evans Buildhome provides integrated building solutions for developers and project owners.

Project location: Nabha, Zirakpur, Punjab, India
Project category: Residential and associated commercial development
Construction company: Evans Buildhome Pvt. Ltd.

Scope of work

- Pre-Construction Planning: Review drawings, schedules, materials, and resources. - Technical Coordination: Coordinate architectural and structural drawings using CAD. - Construction Execution: Manage contracted civil, structural, masonry, and finishing works. - Quality Control: Inspect workmanship, monitor progress, and correct defects. - Finishing & Handover: Coordinate final inspections, finishing work, and handover documentation.

Technology used

- MIVAN Formwork: Supports consistent concrete construction and efficient building cycles. - CAD Technology: Helps coordinate drawings, dimensions, and technical details. - Project Management: Tracks construction schedules, milestones, and resources. - Quality Monitoring: Uses inspections and checklists to review workmanship. - Digital Documentation: Organizes drawings and construction records. - BIM Technology: Helps coordinate building designs and identify potential conflicts where used.

Quality and safety

Evans Buildhome focuses on quality workmanship, regular inspections, and safe construction practices: Quality Checks: Inspect materials, concrete, formwork, and workmanship. Material Testing: Conduct required tests and technical inspections. Defect Management: Identify and correct construction issues. Documentation: Maintain quality and construction records. Site Safety: Follow safety procedures and use protective equipment. Safe Workplace: Maintain clean work areas and safe access routes. Hazard Prevention: Apply safety controls for working at height and equipment use. Compliance: Follow applicable building regulations, BIS standards, and approved project specifications.

Upcoming / Under Development — verify current site status100%

Related projects

Mexmon Group

1 project
Mexmon Dreams
Mohali · Residential

Mexmon Dreams is a premium residential development on 66 Ft Road, Jalandhar, Punjab, featuring contemporary 2 and 3 BHK apartments, multi-storey towers, landscaped green spaces, and modern lifestyle amenities. Evans Buildhome Pvt. Ltd. has contributed construction work to the project, bringing its focus on technical coordination, quality workmanship, and organized project execution to modern residential development.

Construction progress · 70%
ONGOING / Residential

Mexmon Dreams 2 and 3 BHK apartments

Mohali · Mexmon Group

PROJECT OVERVIEW

Mexmon Dreams is a premium residential development on 66 Ft Road, Jalandhar, Punjab, featuring contemporary 2 and 3 BHK apartments, multi-storey towers, landscaped green spaces, and modern lifestyle amenities. Evans Buildhome Pvt. Ltd. has contributed construction work to the project, bringing its focus on technical coordination, quality workmanship, and organized project execution to modern residential development.

Mexmon Dreams is a premium residential development on 66 Ft Road, Jalandhar, Punjab. Designed by architect Hafeez Contractor, the project features contemporary 2 and 3 BHK apartments, high-rise towers, landscaped green spaces, and community amenities.

Evans Buildhome has undertaken construction work associated with Mexmon Dreams, contributing our construction expertise and quality-focused execution approach to this residential development.

Our company specializes in residential and commercial construction, MIVAN aluminium formwork technology, CAD-supported coordination, project planning, site supervision, and interior design and execution.

We focus on delivering reliable construction solutions through organized workflows, effective resource management, and consistent attention to project requirements.

Project Location: 66 Ft Road, Jalandhar, Punjab, India
Project Category: Multi-Storey Residential Development
Construction Company: Evans Buildhome Pvt. Ltd.

Why Choose Evans Buildhome?

Modern Construction Expertise

We combine construction knowledge with MIVAN aluminium formwork capabilities, CAD-supported coordination, and practical site management.

Residential and Commercial Construction

Our services support residential apartments, commercial properties, and other building developments across India.

Efficient Project Coordination

We emphasize realistic planning, resource management, construction supervision, and progress monitoring.

Integrated Interior Solutions

Our interior design and execution capabilities support functional layouts, material selection, lighting, and finishing requirements.

Commitment to Quality

We aim to support durable, practical building solutions through technical coordination, consistent workmanship, and responsible construction practices.

Let's Build Your Next Project

Planning a residential apartment development, commercial building, or multi-storey construction project?

Evans Buildhome Pvt. Ltd. offers construction expertise, modern building solutions, and coordinated project-management services tailored to your requirements.

Scope of work

Pre-Construction Planning: Review drawings, schedules, materials, and site requirements. Design Coordination: Coordinate architectural and structural drawings using CAD technology. Permitting & Compliance: Support construction documentation and follow approved plans. Construction Execution: Manage contracted civil, structural, masonry, and finishing works. Quality Control: Inspect workmanship, monitor progress, and correct defects. Project Management: Coordinate labour, materials, equipment, and construction timelines. Finishing & Handover: Support final inspections, documentation, and project handover where contracted.

Technology used

Evans Buildhome uses modern construction technologies such as MIVAN aluminium formwork, CAD drawings, project scheduling tools, and quality monitoring systems to support efficient construction. Digital coordination helps manage drawings, track progress, and maintain quality standards. BIM technology may also be used where applicable to improve planning and technical coordination. Project-specific technologies are subject to confirmation.

Quality and safety

Evans Buildhome focuses on quality construction and workplace safety through regular inspections, material testing, and workmanship checks. Our teams follow approved drawings, applicable Indian building regulations, and BIS standards. We promote safe working conditions through protective equipment, safety procedures, hazard prevention, and regular site monitoring to ensure reliable construction quality and worker safety.

Not officially confirmed70%

Related projects

AAPL Projects Private Limited

1 project
The Kutumb is a premium residential
Zirakpur · Residential

The Kutumb is a premium residential development in Aditya World City, Ghaziabad, featuring spacious 4 BHK residences, contemporary high-rise architecture, landscaped green spaces, and extensive lifestyle amenities. Evans Buildhome Pvt. Ltd. brings construction expertise, technical coordination, and quality-focused execution to residential building projects, supporting organized delivery and durable construction.

Construction progress · 30%
ONGOING / Residential

The Kutumb is a Premium Residential 4 BHK Residences

Zirakpur · AAPL Projects Private Limited

PROJECT OVERVIEW

The Kutumb is a premium residential development in Aditya World City, Ghaziabad, featuring spacious 4 BHK residences, contemporary high-rise architecture, landscaped green spaces, and extensive lifestyle amenities. Evans Buildhome Pvt. Ltd. brings construction expertise, technical coordination, and quality-focused execution to residential building projects, supporting organized delivery and durable construction.

The Kutumb is a premium residential development by Aditya Group's project entity, AAPL Projects Private Limited, located in Sector 5, Aditya World City, Ghaziabad, Uttar Pradesh. The project features spacious 4 BHK residences, landscaped open spaces, a large clubhouse, recreational facilities, and thoughtfully planned communal areas.

Evans Buildhome has carried out construction work associated with this project. Our broader capabilities include residential and commercial construction, MIVAN aluminium formwork expertise, CAD-supported coordination, project planning, site supervision, and interior design and execution.

Our approach focuses on organized construction activities, coordination between technical teams, and workmanship aligned with approved drawings and project requirements.

Project location: GH-04, Sector 5, Aditya World City, Ghaziabad, Uttar Pradesh
Project category: Premium multi-storey residential development
Registered promoter: AAPL Projects Private Limited
Construction company: Evans Buildhome Pvt. Ltd.

Why Choose Evans Buildhome?

Modern Construction Expertise

Our capabilities include MIVAN aluminium formwork, CAD-supported coordination, project scheduling, and site quality monitoring.

Residential and Commercial Construction

We provide construction services for developers, property owners, and businesses across India.

Project Coordination

We emphasize organized work sequences, resource management, site supervision, and progress tracking.

Integrated Interior Solutions

Our interior design and execution services complement construction through coordinated layouts, materials, lighting, and finishing.

Commitment to Quality

We focus on appropriate inspections, technical coordination, workmanship, and responsible construction practices.

Scope of work

- Pre-Construction Planning: Review drawings, specifications, schedules, materials, and site requirements. - Design Coordination: Coordinate architectural and structural drawings and resolve technical issues. - Civil and Structural Work: Manage contracted construction activities, including reinforcement, formwork, and concrete work where applicable. - Site Management: Coordinate labour, materials, equipment, and construction timelines. - Quality Control: Inspect workmanship, monitor progress, and correct defects. - Finishing Work: Coordinate finishing and rectification activities included in the contract. - Documentation and Handover: Maintain quality records and support final inspections and handover where required.

Technology used

Evans Buildhome uses modern construction methods and planning tools to support efficient project execution. CAD drawings help coordinate technical details, while scheduling tools track construction activities and progress. Quality inspections, checklists, photographs, and digital documentation help monitor workmanship and maintain accurate records. MIVAN aluminium formwork and BIM technology may also be used where suitable and confirmed by project records.

Quality and safety

Drawing Verification: Review approved drawings and project specifications. Material Inspection: Check materials and workmanship against project requirements. Quality Control: Inspect construction work and correct defects. Testing and Documentation: Maintain relevant inspection reports and quality records. Site Safety: Follow safety procedures, use protective equipment, and prevent workplace hazards. Regulatory Compliance: Follow applicable Indian building regulations, BIS standards, and project specifications.

Under construction30%
Planned
04projects
View Our Portfolio

Upcoming projects

Explore the clients, locations and construction work in our upcoming portfolio.

CLIENTS & PROJECTS

Upcoming projects

Browse our projects by client below.

Evermark Developers & Promoters Pvt. Ltd.

1 project
Illustrative residential construction project
Zirakpur · Residential

The Ethereal is a premium residential development adjoining VIP Road in Zirakpur, Punjab, featuring spacious 3 BHK apartments and contemporary lifestyle amenities. Evans Buildhome Pvt. Ltd. brings its construction expertise, technical coordination, and quality-focused approach to residential development, helping create functional and durable living spaces.

Demonstration project
UPCOMING / Residential

The Ethereal Ultra Luxury 3 BHK Flat in Zirakpur

Zirakpur · Evermark Developers & Promoters Pvt. Ltd.

Demonstration project · details are illustrative
PROJECT OVERVIEW

The Ethereal is a premium residential development adjoining VIP Road in Zirakpur, Punjab, featuring spacious 3 BHK apartments and contemporary lifestyle amenities. Evans Buildhome Pvt. Ltd. brings its construction expertise, technical coordination, and quality-focused approach to residential development, helping create functional and durable living spaces.

The Ethereal is a premium residential development located at Village Ramgarh Bhudda, adjoining VIP Road, Zirakpur, Punjab. The project features spacious 3 BHK apartments, landscaped outdoor areas, and lifestyle amenities designed to support comfortable community living.

Our involvement in The Ethereal reflects our focus on organized construction execution, practical project planning, and attention to building quality. We aim to coordinate construction activities efficiently while maintaining alignment with approved drawings, specifications, and project requirements.

With capabilities in residential and commercial construction, MIVAN aluminium formwork technology, CAD-supported coordination, construction scheduling, and interior design and execution, Evans Buildhome works to provide dependable building solutions for developers and project owners.

Project location: Ramgarh Bhudda, adjoining VIP Road, Zirakpur, Punjab, India
Project category: Multi-storey residential development
Construction company: Evans Buildhome Pvt. Ltd.

Why Choose Evans Buildhome?

Modern Construction Expertise

Our capabilities include MIVAN aluminium formwork, CAD-supported coordination, construction scheduling, and site quality monitoring.

Residential and Commercial Construction

We provide building solutions for developers, project owners, and businesses across India.

Project Planning and Site Coordination

We emphasize organized work sequences, resource planning, and progress monitoring to support efficient construction.

Integrated Interior Solutions

Our interior design and execution services complement construction delivery through coordinated space planning, material selection, and finishing.

Commitment to Quality and Timely Delivery

We focus on consistent workmanship, clear communication, and practical project management to support agreed delivery objectives.

Scope of work

Pre-Construction Planning: Review drawings, schedules, materials, and site resources. Design Coordination: Coordinate architectural and structural drawings using CAD. Construction Execution: Manage contracted civil, structural, masonry, and finishing works. Quality Control: Monitor workmanship, materials, site progress, and inspections. Finishing & Handover: Coordinate final inspections, defect rectification, and handover documentation.

Execution highlights

  • Efficient work sequencing: Organizing construction activities helps coordinate resources and reduce avoidable interruptions.
  • Technical coordination: Drawing reviews and communication help identify potential conflicts before they affect site execution.
  • Resource management: Planning material deliveries, labour, and equipment supports smoother construction workflows.
  • Quality-focused execution: Regular inspections help identify workmanship concerns and coordinate timely corrections.
  • Timeline management: Milestone tracking helps teams monitor planned versus actual progress and respond to delays.

Technology used

MIVAN Formwork: Supports efficient concrete construction and consistent structural dimensions. CAD Technology: Helps coordinate drawings, dimensions, and technical details. Project Management: Tracks construction schedules, milestones, and resources. Quality Monitoring: Uses inspections and checklists to maintain workmanship standards. Digital Coordination: Organizes drawings, project updates, and construction documentation.

Quality and safety

Quality Checks: Inspect materials, concrete, formwork, and workmanship. Material Testing: Conduct required tests and technical inspections. Defect Management: Identify and correct construction issues. Documentation: Maintain quality and construction records. Site Safety: Follow safety procedures and use protective equipment. Workplace Safety: Maintain clean work areas and safe access routes. Hazard Prevention: Monitor working at height, lifting, and equipment safety. Emergency Safety: Follow emergency procedures and conduct regular safety checks.

Foundation0%
Structure0%
MEP coordination0%
Finishing0%
Handover0%
6,20,000 sq.ftArea
6Blocks
2029Completion
Demo scopeExecution

Related projects

AGI Infra Limited

2 projects
Jalandhar Heights III
Mohali · Residential

Jalandhar Heights III is a premium multi-storey residential development in Pholriwal, Jalandhar, featuring modern apartment towers, spacious residential layouts, landscaped green spaces, and lifestyle amenities. Evans Buildhome Pvt. Ltd. brings its construction expertise and focus on technical coordination, structural workmanship, and quality-oriented execution to residential building projects.

UPCOMING / Residential

Jalandhar Heights III

Mohali · AGI Infra Limited

PROJECT OVERVIEW

Jalandhar Heights III is a premium multi-storey residential development in Pholriwal, Jalandhar, featuring modern apartment towers, spacious residential layouts, landscaped green spaces, and lifestyle amenities. Evans Buildhome Pvt. Ltd. brings its construction expertise and focus on technical coordination, structural workmanship, and quality-oriented execution to residential building projects.

Jalandhar Heights III is a premium residential development by AGI Infra Limited, located in Village Pholriwal, Jalandhar, Punjab. The project offers 3 BHK apartments, 4 BHK apartments, and duplex residences, combining contemporary architecture with landscaped surroundings and shared recreational facilities.

Evans Buildhome has undertaken construction work associated with this project. Our broader construction capabilities include residential and commercial construction, MIVAN aluminium formwork, CAD-supported technical coordination, project scheduling, site supervision, and quality monitoring.

Our focus is on organized execution, accurate construction coordination, and dependable workmanship that supports the technical and functional requirements of modern residential developments.

Project location: Village Pholriwal, Jalandhar, Punjab, India
Developer: AGI Infra Limited
Project type: Multi-storey residential development
Construction company: Evans Buildhome Pvt. Ltd.

Scope of work

Pre-Construction Planning: Review drawings, specifications, schedules, materials, and site requirements. Design Coordination: Coordinate architectural and structural drawings and resolve technical issues. Civil and Structural Work: Manage contracted construction activities, including reinforcement, formwork, and concrete work where applicable. Project Management: Coordinate site teams, materials, equipment, and construction timelines. Quality Control: Inspect workmanship, monitor progress, and correct defects. Finishing and Handover: Coordinate finishing work, final inspections, and construction documentation as per the contract.

Technology used

Mexmon Dreams features MIVAN aluminium formwork technology to support reinforced-concrete construction and consistent building dimensions. CAD drawings help coordinate technical details, while project scheduling tools track construction activities and milestones. Quality inspections, site photographs, and digital documentation help monitor workmanship and maintain accurate project records. BIM may also support coordination where applicable. Confirm the technologies used by Evans Buildhome through project records before publishing.

Quality and safety

Evans Buildhome focuses on quality construction and site safety through regular inspections, material checks, and workmanship monitoring. Our approach includes following approved drawings, maintaining construction records, correcting defects, and using appropriate safety equipment. We also promote safe work areas, hazard prevention, and compliance with applicable Indian building regulations, BIS standards, and project specifications.

Jalandhar Heights II
Mohali · Residential

Jalandhar Heights II is a large residential development on 66 Feet Road, Village Pholriwal, Jalandhar, featuring multi-storey apartment towers, landscaped open spaces, a central clubhouse, and recreational facilities. The project brings together varied apartment configurations and shared community amenities, requiring coordinated construction planning, technical execution, and attention to building quality.

UPCOMING / Residential

Jalandhar Heights II

Mohali · AGI Infra Limited

PROJECT OVERVIEW

Jalandhar Heights II is a large residential development on 66 Feet Road, Village Pholriwal, Jalandhar, featuring multi-storey apartment towers, landscaped open spaces, a central clubhouse, and recreational facilities. The project brings together varied apartment configurations and shared community amenities, requiring coordinated construction planning, technical execution, and attention to building quality.

Jalandhar Heights II is a residential development by AGI Infra Limited on 66 Feet Road, Village Pholriwal, Jalandhar, Punjab. The development combines multiple apartment configurations with landscaped areas, community amenities, and facilities designed for comfortable urban living.

Our construction work associated with Jalandhar Heights II reflects our focus on organized execution, coordination between site activities, and attention to construction requirements. We support residential and commercial projects with construction services, CAD-based technical coordination, project scheduling, quality monitoring, and interior design and execution.

Our objective is to help developers and property owners translate approved designs into functional, durable spaces through well-coordinated construction processes.

Project location: Village Pholriwal, Jalandhar, Punjab, India
Developer: AGI Infra Limited
Project type: Multi-storey residential development
Construction company: Evans Buildhome Pvt. Ltd.

Scope of work

Pre-Construction Planning: Review drawings, specifications, schedules, materials, and site requirements. Design Coordination: Coordinate architectural and structural drawings, review technical details, and identify design issues. Permitting and Compliance: Support construction documentation and follow approved plans and applicable building requirements. Civil and Structural Construction: Manage contracted civil, reinforcement, formwork, and concrete activities where applicable. Site Coordination: Coordinate labour, materials, equipment, and construction schedules. Quality Control: Inspect workmanship, monitor progress, and record corrective actions. Site Supervision: Track construction milestones and maintain relevant project records. Finishing Work: Coordinate finishing and rectification activities included in the contract. Final Inspection: Support inspections and verify contracted work packages. Handover Support: Prepare relevant quality documents and assist with project handover where required.

Technology used

Evans Buildhome uses construction planning tools and digital documentation to support efficient project coordination and quality monitoring. CAD drawings help review technical details, while scheduling tools track activities and milestones. Site inspections, checklists, photographs, and drawing revisions help maintain quality records and reduce errors. MIVAN formwork may be used where suitable and confirmed within the project scope. Environmental practices, BIM, and other advanced technologies should be mentioned only when verified by project documentation.

Quality and safety

- Drawing Verification: Review approved construction drawings and specifications. - Material Inspection: Check materials for compliance with project requirements. - Quality Control: Inspect reinforcement, formwork, concrete, and workmanship where applicable. - Testing and Inspections: Coordinate required material tests and technical inspections. - Defect Management: Identify defects and ensure corrective actions are recorded. - Safety Procedures: Follow site safety rules and conduct regular safety briefings. - Protective Equipment: Use appropriate personal protective equipment (PPE). - Hazard Prevention: Maintain safe access routes and control risks involving heights, lifting, and equipment. - Site Management: Keep work areas organized and follow emergency procedures. - Regulatory Compliance: Follow approved drawings, applicable Indian building regulations, relevant BIS standards, and project specifications.

Client details to follow

1 project
Trishla City is a residential
Zirakpur · Residential

Trishla City is a residential township on High Ground Road, Village Nabha, Zirakpur, Punjab, featuring 2, 3 and 4 BHK apartments, landscaped green spaces, and lifestyle amenities. Evans Buildhome Pvt. Ltd. brings construction expertise, technical coordination, and quality-focused execution to residential building projects, helping create functional and durable living spaces.

UPCOMING / Residential

Trishla City Residential Township 2, 3 and 4 BHK Apartments

Zirakpur · Client details to follow

PROJECT OVERVIEW

Trishla City is a residential township on High Ground Road, Village Nabha, Zirakpur, Punjab, featuring 2, 3 and 4 BHK apartments, landscaped green spaces, and lifestyle amenities. Evans Buildhome Pvt. Ltd. brings construction expertise, technical coordination, and quality-focused execution to residential building projects, helping create functional and durable living spaces.

Modern Construction. Thoughtful Planning. Quality Execution.

At Evans Buildhome Pvt. Ltd., we believe successful construction combines careful planning, technical coordination, skilled workmanship, and consistent quality monitoring.

Trishla City is a residential development located on High Ground Road, Village Nabha, Zirakpur, Punjab. The development offers multiple apartment configurations, landscaped open spaces, and community amenities designed to support comfortable residential living.

Our construction work on this project reflects our focus on organized site execution, practical construction planning, and attention to workmanship. We aim to coordinate construction activities effectively while maintaining alignment with approved drawings, specifications, and project requirements.

With capabilities in residential and commercial construction, MIVAN aluminium formwork technology, CAD-supported coordination, project scheduling, quality monitoring, and interior design and execution, Evans Buildhome provides building solutions for developers and property owners across India.

Project location: Village Nabha, High Ground Road, Zirakpur, Punjab, India
Project category: Residential group housing
Construction company: Evans Buildhome Pvt. Ltd.

Why Choose Evans Buildhome?

Modern Construction Expertise

Our capabilities include MIVAN aluminium formwork, CAD-supported coordination, construction scheduling, and quality monitoring.

Residential and Commercial Capabilities

We provide construction solutions for developers, project owners, and businesses across India.

Organized Project Management

We emphasize work sequencing, resource planning, site supervision, and progress monitoring to support efficient execution.

Integrated Interior Solutions

Our interior design and execution services complement construction through coordinated layouts, material selection, and finishing.

Commitment to Quality

We prioritize workmanship, appropriate inspections, technical coordination, and responsible site practices.

Scope of work

Residential construction planning, structural coordination, site management, quality inspections, progress monitoring and finishing coordination, as per the agreed project requirements.

Technology used

MIVAN Formwork: Supports consistent concrete construction and efficient building cycles. CAD Technology: Helps coordinate drawings, dimensions, and technical details. Project Management: Tracks construction schedules, milestones, and resources. Quality Monitoring: Uses inspections and checklists to review workmanship. Digital Documentation: Organizes drawings, progress updates, and project records. BIM Technology: Helps coordinate building designs and identify potential conflicts where used.

Quality and safety

Evans Buildhome focuses on quality workmanship, regular inspections, and safe construction practices. Quality Checks: Inspect materials, concrete, formwork, and workmanship. Material Testing: Conduct required tests and technical inspections. Defect Management: Identify and correct construction issues. Documentation: Maintain quality and construction records. Site Safety: Follow safety procedures and use protective equipment. Safe Workplace: Maintain clean work areas and safe access routes. Hazard Prevention: Apply safety controls for working at height and equipment use. Compliance: Follow applicable building regulations, BIS standards, and approved project specifications.

A Partner Who Sees the Project From Every Angle.

Practical coordination and clear expectations throughout every stage of the project.

01

Focused Execution

Agreed work packages and clearly planned construction sequences.

02

Quality by Design

Material checks, quality inspections, and documented close-out at each stage.

03

Safety awareness

Risk-aware planning and safe working arrangements across the site.

04

Clear Communication

A shared understanding of project scope, progress, and next steps at every stage.

From Concept to Completion

Explore a sample construction workflow, from initial planning to final project delivery.

STEP 01 OF 07

Planning

Define the project scope, identify key dependencies, and establish delivery milestones in coordination with the client.

Built to Meet Different Project Demands

Spaces and infrastructure tailored to the practical needs of the organizations that use them.
Clear Site Coordination. Confident Project Decisions.

Clear Site Coordination. Confident Project Decisions.

Discuss project-specific reporting, drawing coordination, and progress documentation with the Evans team. Reporting tools and processes are agreed upon for each project.

Technology & Project Coordination ↗
Quality and safety start with the plan.

Quality and safety start with the plan.

Good construction depends on material verification, coordinated inspections and responsible site practices.

Our quality & safety approach ↗

Trust Built Through Delivery

We build lasting client relationships through clear communication, coordinated execution, and a commitment to agreed project requirements.

Developer logo

Reserved for an approved company relationship.

Demo company · fictional partner

Partner logo

Reserved for an approved company relationship.

Demo company · fictional partner

Client logo

Reserved for an approved company relationship.

Demo company · fictional partner

Better Results Through Collaboration

We align clients, consultants, and site teams to deliver work within the agreed scope.

Clear reporting, defined work packages and coordinated site teams helped keep the project conversation focused.
Project directorIllustrative developer partner
Demo testimonial · fictional client

Insights from Construction Conversations

Practical perspectives on construction planning, site coordination, quality control, and project execution.

All insights ↗

Let’s Discuss Your Project

Share your project scope, requirements, and timelines to discuss the next steps with our team.

Discuss Your Project ↗