Foundation100%
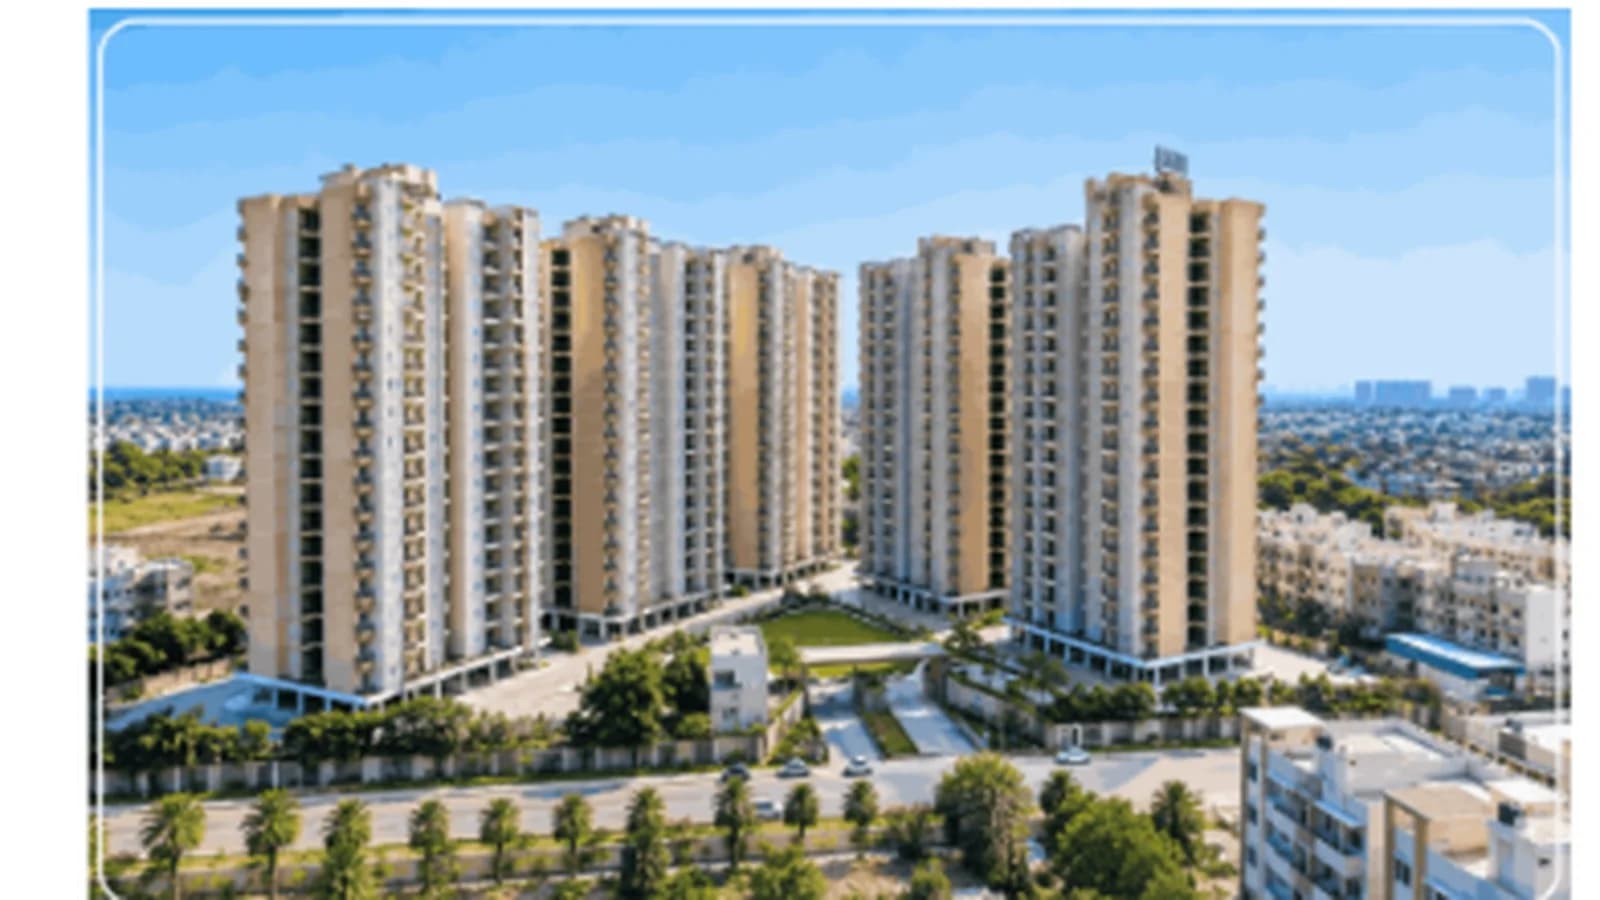
Nobel Callista Luxury 3, 4 & 5 BHK
Mohali · Noble Ventures (Brand)
Demonstration project · images, client, progress and statistics are illustrative.
PROJECT OVERVIEW
Execution in focus.
Project at a Glance
Project: Noble Callista
Location: Sector 66B, IT City, Mohali, Punjab
Developer: Noble Dream Projects Private Limited / Noble Ventures
Construction company: Evans Buildhome Pvt. Ltd.
Development type: Multi-storey residential group housing
Site area: Approximately 6.84 acres
Project reference: Premium 3+1, 4+1 and 5+1 bedroom apartments
Pre-Construction Planning
A well-organized construction process begins before work starts on site. We focus on reviewing project requirements and establishing the resources, sequence, and controls needed for successful execution.
Review project drawings, specifications, and contractual requirements.
Develop construction schedules and activity-wise execution plans.
Plan labour, equipment, construction materials, and site logistics.
Coordinate project requirements with engineers and consultants.
Identify potential construction challenges and planning dependencies.
Support cost and resource planning in line with the agreed scope.
Statutory and Permitting Coordination
Building construction must follow approved project documentation and applicable statutory requirements.
Where included in our contract, we support technical documentation and coordination with authorized project consultants concerning applicable permits, approvals, and site compliance requirements.
Final statutory submissions and approvals remain the responsibility of the designated developer, licensed professionals, and competent authorities.
Building Services and Finishing Coordination
Residential developments require well-coordinated integration between the structural framework and architectural finishes.
Our broader construction and interior capabilities support coordination of:
Masonry and partition requirements.
Electrical and plumbing service interfaces.
Waterproofing and finishing activities.
Interior layouts, materials, and space planning.
Floor, wall, ceiling, and finishing requirements.
Inspection and rectification of applicable workmanship issues.
Scope of work
We provide the full construction service for the project: Site survey and soil testing Structural design coordination and approvals support Excavation, foundations and RCC structure for both towers Masonry, plaster, flooring, doors, windows and painting Electrical, plumbing, fire-safety systems and lifts Internal roads, drainage, sewage treatment plant and landscaping Clubhouse, parking and security gate Final testing, snag-list clearance and handover
Execution highlights
- One tower at a time. Tower A is built first and handed over first.
- Steady pace. Aluminium formwork gives a slab cycle of about 12 to 14 days per floor, tracked weekly.
- Plan before pouring. Electrical, plumbing and fire-fighting routes are fixed before concreting, so finished work is not broken later.
- Weather-aware schedule. We time concrete pours around cold winter mornings and monsoon rain.
- Clear communication. You get a monthly progress report with site photos.
- Progress today: work started in August 2025, and the structure is about 35% complete as of October 2026.
Technology used
Evans Buildhome's technical capabilities include: MIVAN Technology: Aluminium formwork for efficient concrete construction CAD: Accurate technical drawings and design coordination Project Management Tools: Scheduling and progress tracking Quality Monitoring: Site inspections and construction documentation
Quality and safety
At Evans Buildhome, quality construction means paying attention to materials, methods, measurements, workmanship, and site conditions throughout execution. Our approach is based on clear construction procedures, appropriate quality checks, and adherence to applicable specifications. Review approved engineering drawings before starting work. Inspect relevant reinforcement, formwork, and concrete activities. Check formwork alignment, levels, dimensions, and stability. Monitor concrete placement and curing requirements. Coordinate applicable material testing and inspection activities. Record and address identified workmanship issues. Maintain construction progress and quality documentation.
Construction progress
Construction Done100%
Structure100%
MEP coordination100%
Finishing100%
Handover100%
2,40,000 sq.ftArea
2Blocks
2025Completion
Demo scopeExecution