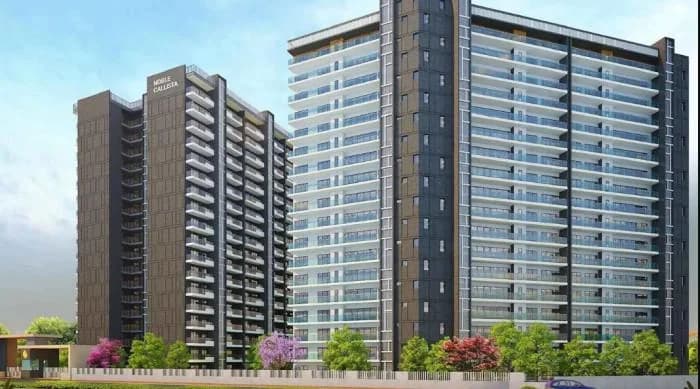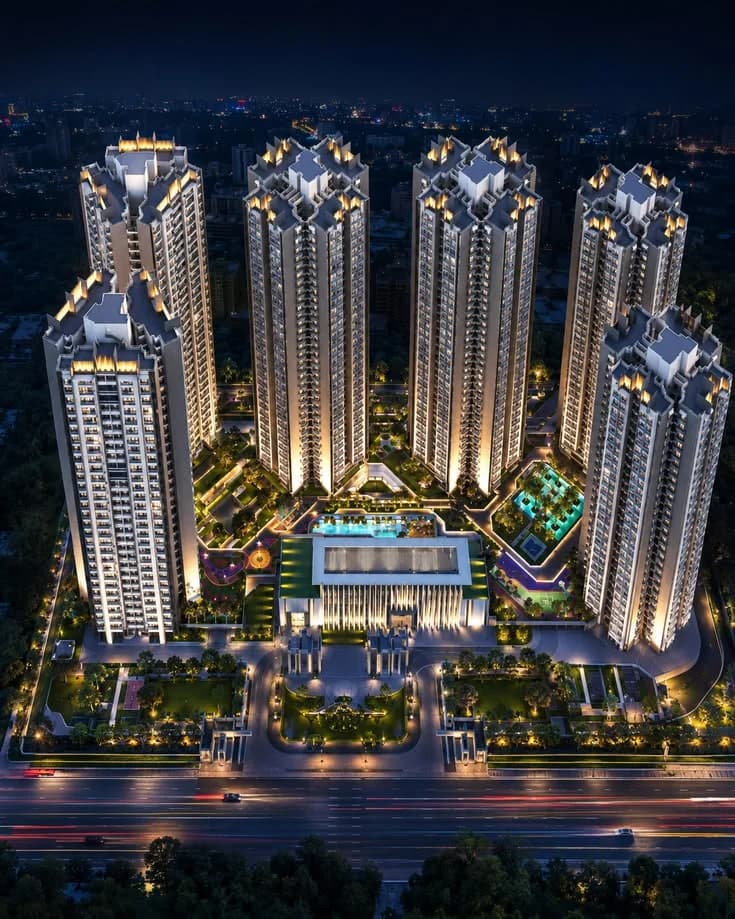
Residential construction
Residential construction, from site survey to finishing and handover, with quality checks and progress updates.
Discuss your project Explore this service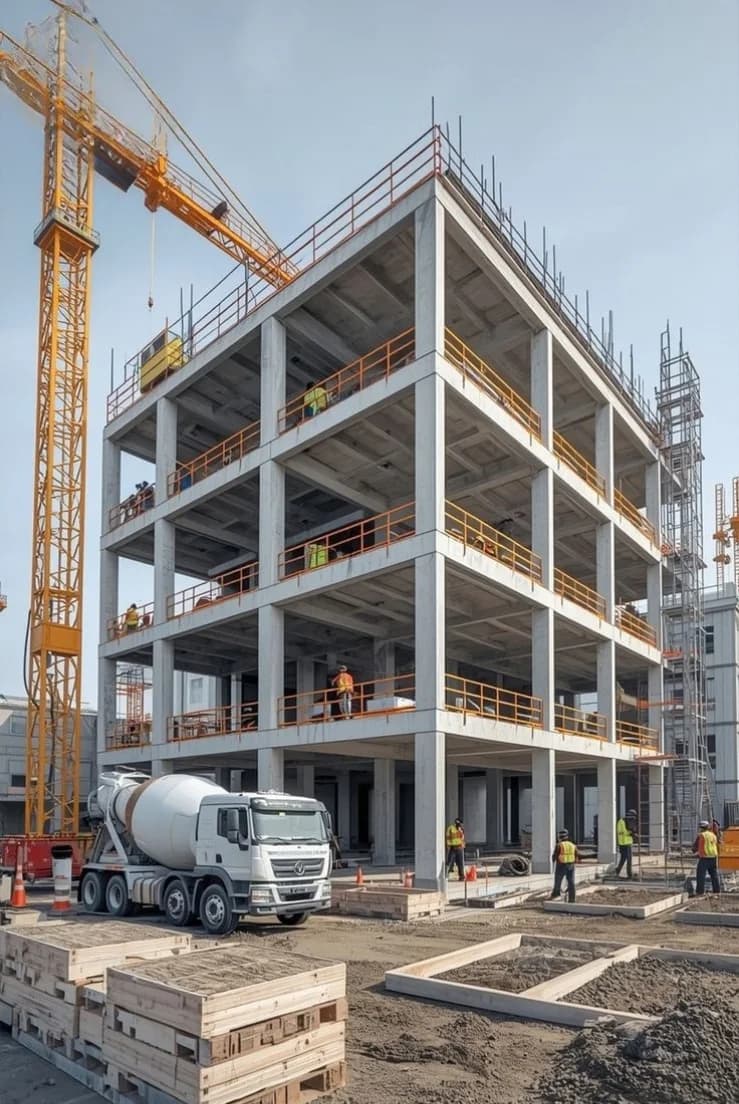
A clear vision.
A considered approach.
Evans Build Home is a home construction company in Noida. We build houses, villas, builder floors and apartment communities across Noida, Greater Noida, Delhi and the wider NCR, and we take up home construction projects across India too. Wherever your plot is, you get the same thing: a clear quote up front, quality checks at every stage and regular site updates, from the first plot survey to the final handover.
If you want a house construction company that tells you what it will cost and when it will finish before the first brick is laid, this is the right place to start.
Home construction at a glance
What | Details |
What we build | New houses, custom homes, luxury homes, villas, builder floors, apartments, extensions and renovations |
Where we build | Noida, Greater Noida, Greater Noida West, Delhi and the wider NCR |
Across India | Home construction projects in cities across India, including Mohali, Pune, Hyderabad and Bengaluru |
How we work | Site visit, detailed quote, staged construction, quality checks, handover |
What is home construction?
Home construction, also called a residential build, is the building of places where people live. That means independent houses, villas, builder floors, apartment towers and gated communities, plus extensions and major renovations of homes that already exist. A residential build covers everything from soil testing and foundations to the RCC structure, electrical and plumbing, finishing and handover.
What a full residential build includes
Site survey, soil testing and layout planning
Foundation, RCC structure and masonry
Electrical, plumbing and fire-safety systems
Flooring, doors, windows, painting and finishing
Landscaping, parking and common areas for communities
Final inspection and handover
Our home construction services in Noida, Delhi NCR and across India
Whether you own a plot and want your own home, or you're a developer planning a full community, here's what we take on.
Plot-based planning
We start with your plot size, soil condition and local building rules, then plan the layout around them.
Budget and scope in writing
You get a clear scope of work and a cost breakdown before anything starts. No vague "approximately" numbers.
Custom home builders for your plot and your family
A custom home should fit how your family actually lives. As custom home builders, we build to your design, your plot and your budget, and we flag cost trade-offs early so there are no surprises at the finishing stage.
Design that fits how you live
Number of floors, parking, a room for parents, a terrace you'll really use. We work these into the plan before the structure is finalised.
Approvals support
We coordinate drawings and the paperwork needed from the local authority.
Luxury home builders
Luxury homes are built on detail. As luxury home builders, we pay close attention to finishes, joinery, lighting, waterproofing and the little junctions where cheap work shows first.
Premium finishes and detailing
Stone, wood, large glazing, high-end fittings. We agree material choices and budgets with you before ordering.
Ready for modern living
If you want smart-home wiring, home theatre, solar or an EV charging point, we plan for it at the wiring stage, when it's easy and cheap to do.
Which type of home build is right for you?
Here's a quick way to compare the options. Not sure which fits? Call us and we'll talk it through.
Build type | Best for | What we handle | Decide this early |
Independent house | Plot owners who want their own home | Planning, approvals support, full construction | Plot size, number of floors, parking |
Custom or luxury home | Families who want a high level of finish | Design coordination, premium materials, detailed finishing | Finish budget, material choices, landscaping |
Villa or row house | Smaller plots and shared boundaries | Compact planning, structure, services, finishing | Boundary walls, setbacks, shared services |
Apartment or gated community | Developers and groups of owners | Multi-tower structure, services, common areas | Tower count, amenities, fire safety, sewage treatment |
Extension or renovation | Existing homeowners | Adding floors or rooms, structural upgrades | What the structure can carry, living arrangements during work |
What we bring to your project
- Site Survey and Soil Testing: Checks the plot, soil and layout before any design or cost is finalised.
- Design and Approvals Support: Coordinates drawings, structural design and permits with the local authority.
- Foundation and RCC Structure: Builds foundations and framed structures designed for the local seismic zone.
- Masonry and Finishing: Handles brickwork, plastering, flooring, doors, windows and painting.
- Electrical, Plumbing and Fire Safety: Installs and tests all services before finishing begins, to avoid rework.
- Apartment and Community Construction: Builds multi-tower projects with parking, clubhouse, gardens and sewage treatment.
- Villas and Independent Houses: Builds custom homes to your plot size, design and budget.
- Quality Control and Site Safety: Tests materials, inspects each stage and follows daily safety practices on site.
- Project Management and Updates: Tracks schedules and sends regular progress reports with site photos.
Progress with purpose.
A coordinated approach that brings people, plans and decisions together at each stage.
- 01
Plan with clarity
Review the brief, drawings and site requirements. Agree on the scope and sequence of work.
- 02
Build with coordination
Bring materials, site teams and specialist trades together around the project plan.
- 03
Review every detail
Coordinate inspections, finishing reviews and the documentation needed for handover.
From brief to delivery
An illustrative workflow, adapted to the agreed contract.
Planning
Define the scope, dependencies and delivery milestones with the client.
Design coordination
Resolve drawings, buildability and interface requirements before site execution.
Mobilization
Plan site access, resources, temporary works and safe working arrangements.
Construction
Coordinate civil and structural activities against the agreed execution plan.
Quality inspection
Record material checks, inspections and corrective actions.
Finishing
Coordinate finishes and close out outstanding work.
Handover
Complete agreed checks, documentation and client handover.
Bring your project into focus.
Share your scope, location and intended programme.